
Search results for "Daniel" in Home Design Ideas


 Daniel Contelmo Architects
Family room located off of kitchen.
Photo by: Daniel Contelmo Jr.
Inspiration for a mid-sized timeless open concept dark wood floor family room remodel in New York with green walls, a standard fireplace, a stone fireplace and a wall-mounted tv
Inspiration for a mid-sized timeless open concept dark wood floor family room remodel in New York with green walls, a standard fireplace, a stone fireplace and a wall-mounted tv

Find the right local pro for your project
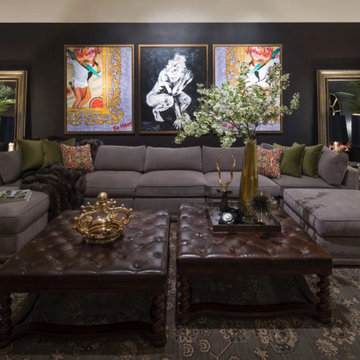

 Barrow Building Group
Mid-sized elegant white two-story concrete fiberboard house exterior photo in Charleston with a metal roof
Sponsored
Columbus, OH
Transforming Spaces in Columbus

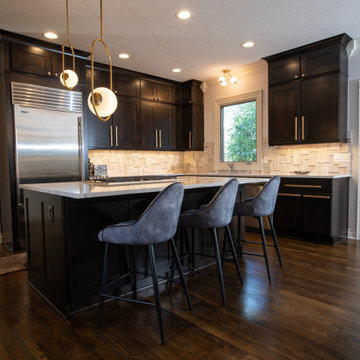
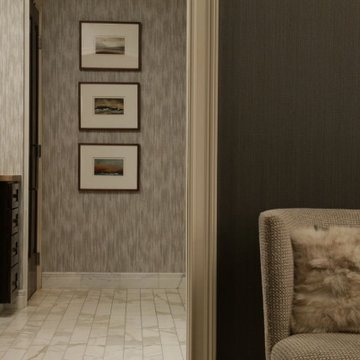
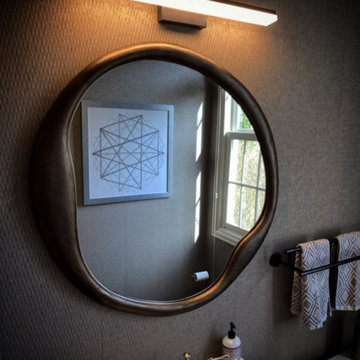
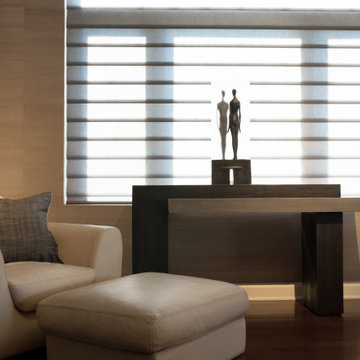
Daniel Home
Premier Interior Design Team Transforming Spaces in Franklin Co, Ohio
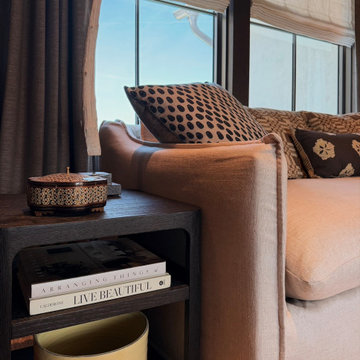
 Sarah Hart Interior Design
This project is the sitting/hyphen/living room space in the upper level of a custom home project. We elevated the space by adding window treatments, custom bookshelves, new furniture and properly scaled items.

 Nautilus Company, LLC
Lightly colored shiplap ceilings and abundant windows brighten up this kitchen nook.
Tripp Smith Photography
Inspiration for a transitional medium tone wood floor kitchen/dining room combo remodel in Charleston with beige walls
Inspiration for a transitional medium tone wood floor kitchen/dining room combo remodel in Charleston with beige walls
 Daniel Contelmo Architects
A built in daybed and pull out trundle bed add extra seating during the day, and two more spaces for sleeping at night.
Photo by: Daniel Contelmo Jr.

 HWH Home and Garden
Daniel Photography Ltd.
This is an example of a large craftsman full sun one-story and backyard wood and mulch formal garden in San Francisco for spring.
This is an example of a large craftsman full sun one-story and backyard wood and mulch formal garden in San Francisco for spring.

 Delpino Custom Homes
Example of a huge beach style open concept living room library design in Charleston with white walls
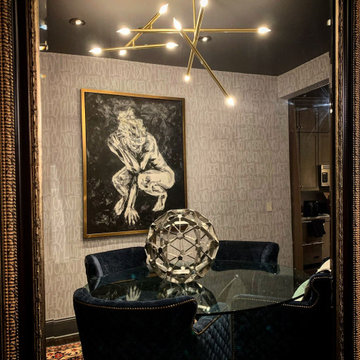

Sponsored
Columbus, OH
Transforming Spaces in Columbus
Daniel Home
Premier Interior Design Team Transforming Spaces in Franklin Co, Ohio
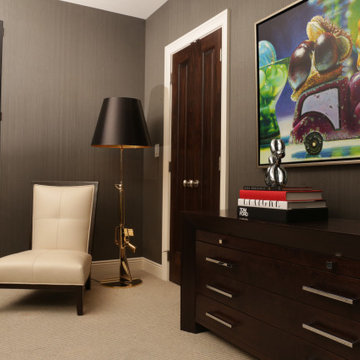



44