
Search results for "Daniel" in Home Design Ideas



Find the right local pro for your project
 CK Design Group
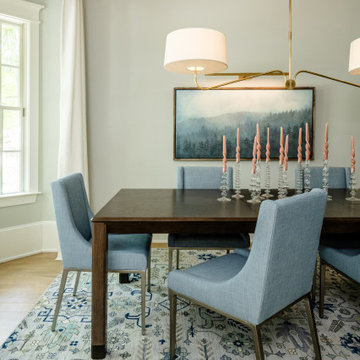
Beach style medium tone wood floor and brown floor dining room photo in Charleston with gray walls

 Fireclay Tile
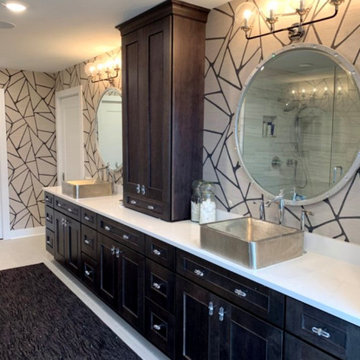
Chase Daniel chose our 6" Triangles in Frost, Rosemary and Salton Sea to star in his masterbath renovation.
Example of a transitional master multicolored tile and ceramic tile bathroom design in Austin with multicolored walls
Example of a transitional master multicolored tile and ceramic tile bathroom design in Austin with multicolored walls

 Shannon Callaghan Interior Design
Patio - mid-sized rustic backyard concrete patio idea with a roof extension

 Daniel Contelmo Architects
Photo by: Daniel Contelmo Jr.
Garage - large traditional attached four-car garage idea in New York
Garage - large traditional attached four-car garage idea in New York
Sponsored
Columbus, OH
Transforming Spaces in Columbus

Daniel Home
Premier Interior Design Team Transforming Spaces in Franklin Co, Ohio

 Richmond American
Master bedroom | Visit our website to see where we’re building the Daniel plan in Colorado! You’ll find photos, interactive floor plans and more.
A shady covered porch welcomes guests to this Daniel model home. The stylish ranch plan features an expansive great room and dining room combination area that's perfect for entertaining. The gourmet kitchen is ideal for the chef in the family. A private study with double doors and a luxurious master bedroom with walk-in closet and a deluxe master bath provide space for work or relaxation.
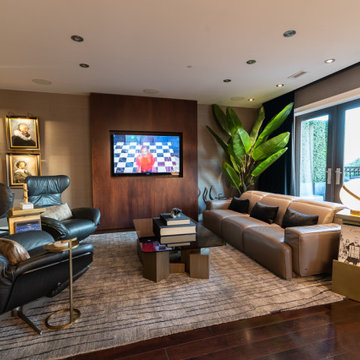

 Daniels Design & Remodeling
Mid-sized master white tile single-sink bathroom photo in DC Metro with white cabinets, white walls and beige countertops
Sponsored
Columbus, OH
Transforming Spaces in Columbus
Daniel Home
Premier Interior Design Team Transforming Spaces in Franklin Co, Ohio
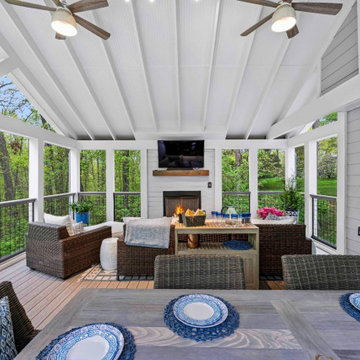 Daniels Design & Remodeling
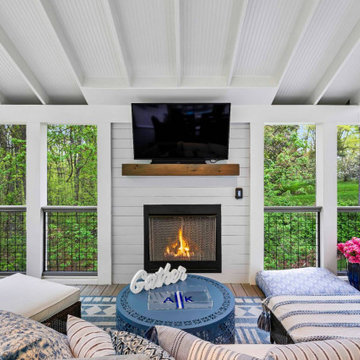
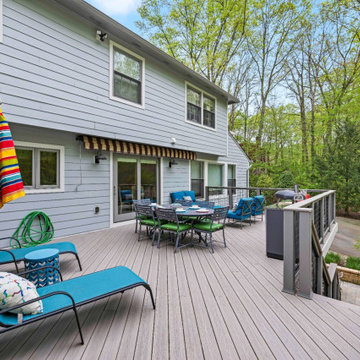
Inspiration for a mid-sized transitional metal railing back porch remodel in DC Metro
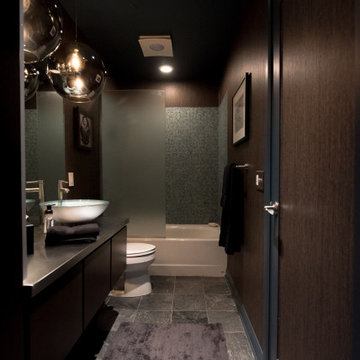
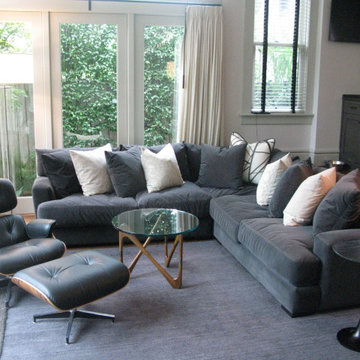


Sponsored
Columbus, OH
Transforming Spaces in Columbus
Daniel Home
Premier Interior Design Team Transforming Spaces in Franklin Co, Ohio

 Lohss Construction
Example of a mountain style l-shaped medium tone wood floor open concept kitchen design with an undermount sink, recessed-panel cabinets, medium tone wood cabinets and white backsplash
 Daniels Design & Remodeling
Inspiration for a mid-sized master single-sink bathroom remodel in DC Metro with white cabinets, white walls and beige countertops
 Richmond American
Guest bedroom | Visit our website to see where we’re building the Daniel plan in Colorado! You’ll find photos, interactive floor plans and more.
A shady covered porch welcomes guests to this Daniel model home. The stylish ranch plan features an expansive great room and dining room combination area that's perfect for entertaining. The gourmet kitchen is ideal for the chef in the family. A private study with double doors and a luxurious master bedroom with walk-in closet and a deluxe master bath provide space for work or relaxation.
43