
Search results for "Daniel" in Home Design Ideas
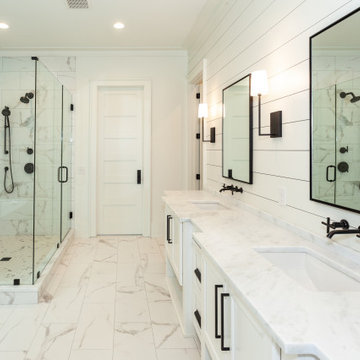
 Delpino Custom Homes
Inspiration for a huge coastal master white tile and ceramic tile ceramic tile, white floor and double-sink bathroom remodel in Charleston with beaded inset cabinets, white cabinets, white walls, an undermount sink, marble countertops, a hinged shower door, white countertops, a niche and a built-in vanity

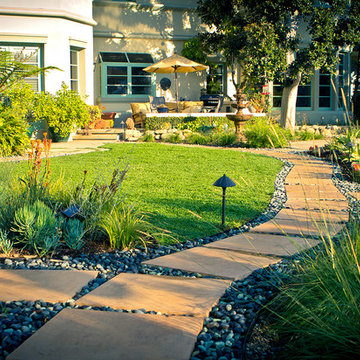
 Daniel Bosler Foto
Classical, Whimsical Drought Tolerant Mulholland Estate
¢Daniel Bosler Photography
This is an example of a large traditional drought-tolerant backyard concrete paver garden path in Los Angeles.
This is an example of a large traditional drought-tolerant backyard concrete paver garden path in Los Angeles.
Find the right local pro for your project
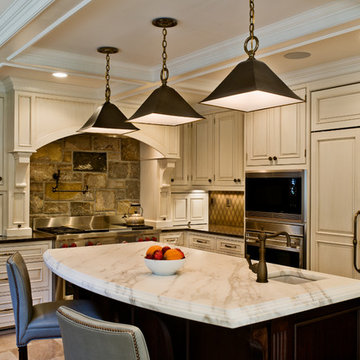
 Daniel Contelmo Architects
Renovated kitchen
Photographer: Chris Kendall
Kitchen - traditional kitchen idea in New York with raised-panel cabinets, white cabinets and stainless steel appliances
Kitchen - traditional kitchen idea in New York with raised-panel cabinets, white cabinets and stainless steel appliances
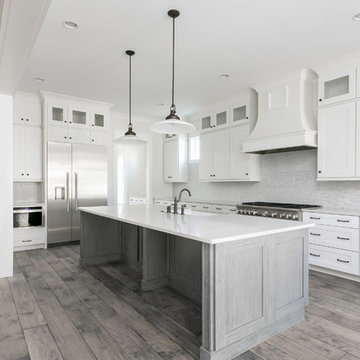
 Strathmore Floors-Design-Cabinets
Photographed by Colin Voigt
Open concept kitchen - large country l-shaped medium tone wood floor and gray floor open concept kitchen idea in Charleston with a farmhouse sink, flat-panel cabinets, white cabinets, quartz countertops, gray backsplash, marble backsplash, stainless steel appliances, an island and white countertops
Open concept kitchen - large country l-shaped medium tone wood floor and gray floor open concept kitchen idea in Charleston with a farmhouse sink, flat-panel cabinets, white cabinets, quartz countertops, gray backsplash, marble backsplash, stainless steel appliances, an island and white countertops


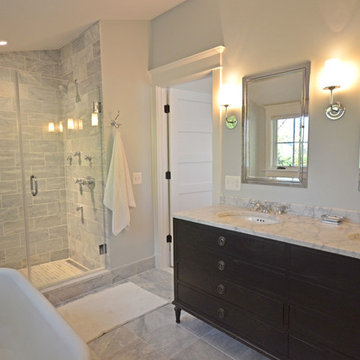
 FitzHarris Designs, Architects + Designers
New master bathroom with marble tiles, salvaged clawfoot tub, luxury shower, and double sink vanity.
by FitzHarris Designs
Example of an arts and crafts marble floor alcove shower design in DC Metro with an undermount sink
Example of an arts and crafts marble floor alcove shower design in DC Metro with an undermount sink

Sponsored
Columbus, OH
Transforming Spaces in Columbus

Daniel Home
Premier Interior Design Team Transforming Spaces in Franklin Co, Ohio

 Paul Daniels Interiors
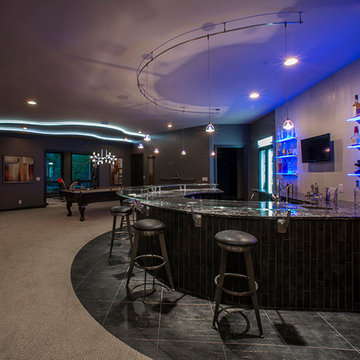
Spiral lights and cables lead you downstairs to the spectacular circular bar with blue LED light shelves and dichromatic lights sparkling as they follow the floating glass bar top. LED light soffits playfully echo the curve of the bar, separating the entertainment and exercise areas.
 Nautilus Company, LLC
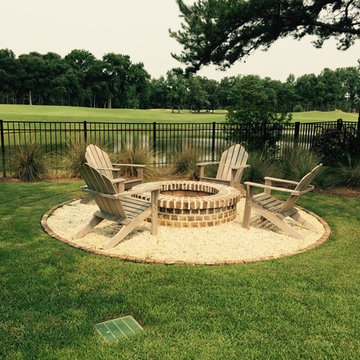
This inviting firepit area overlooks one of the greens on the Ralston Creek Golf Course on Daniel Island. The beautiful wrought iron fence keeps the 'gators and the golfers a safe distance. ;-)
Photo by Brennan Wesley
 In Site Designs
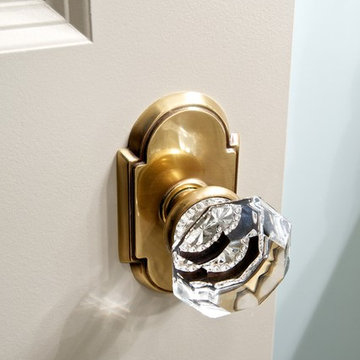
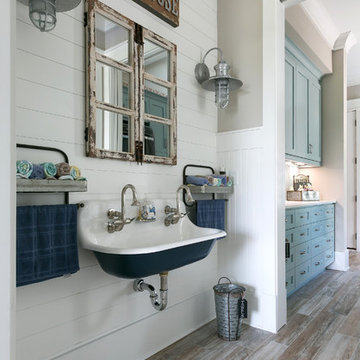
Warm Cream and Putty Gray make this Powder Room welcoming. The Brass and bead board also add to the warmth and bring texture and interest to the small space.
 Nautilus Company, LLC
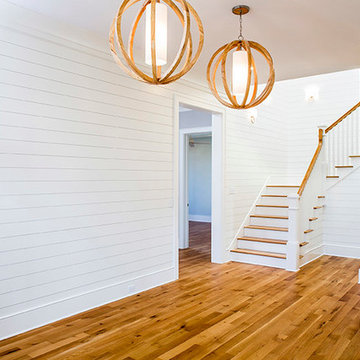
This enormous foyer welcomes you into the home. It features ten foot ceilings with crown moulding and 5" wide oak flooring. Walls are painted in Sherwin Williams Alabaster (SW 7008) and the ceiling is painted in Sherwin Williams Snowbound (SW 7004).
Photos by Matthew Scott
Sponsored
Columbus, OH
Transforming Spaces in Columbus
Daniel Home
Premier Interior Design Team Transforming Spaces in Franklin Co, Ohio
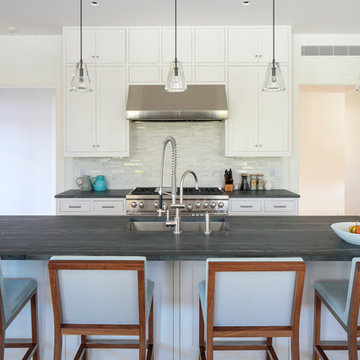
 Betty Wasserman Art & Interiors
A spacious and open kitchen design was ideal for these clients, who wanted a home for entertaining. The traditional white shaker cabinets offer an updated feel when combined with the slate gray countertops, stainless steel appliances, and glazed subway tile backsplash. A convenient banquet is subtly placed to the side of the kitchen, offering an accessible place to sit with family without being isolated from them.

 Lin Daniels Design
Inspiration for a small transitional side yard concrete and rectangular pool remodel in New York
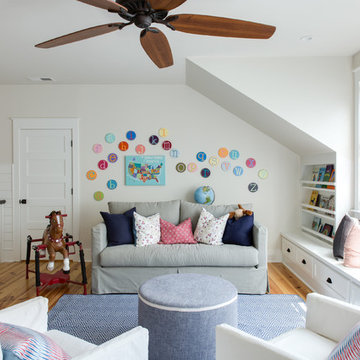
 Barrow Building Group
Inspiration for a mid-sized transitional gender-neutral medium tone wood floor and beige floor playroom remodel in Charleston with white walls

Sponsored
Columbus, OH
Transforming Spaces in Columbus
Daniel Home
Premier Interior Design Team Transforming Spaces in Franklin Co, Ohio
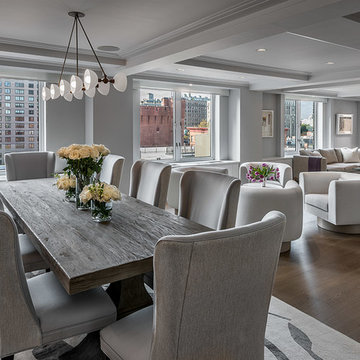
 Daniel G. Failla Architects
Total Gut Renovation. Combining two large apartment units to create a spacious contemporary residence, including all new windows, large Master Bedroom Suite, enlarged Gourmet Kitchen, new Bathrooms, fireplace and all new fixtures and finishes throughout.
(Photos by Jack M. Kucy, JMK Gallery at www.JMK-Gallery.com)


56