
Search results for "Daniel" in Home Design Ideas
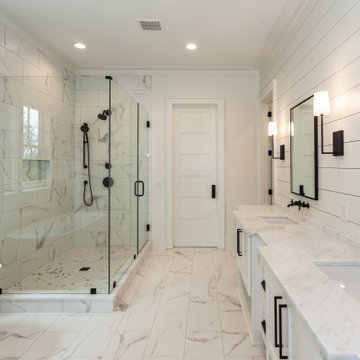
 Delpino Custom Homes
Bathroom - huge coastal master white tile and ceramic tile ceramic tile, white floor and double-sink bathroom idea in Charleston with beaded inset cabinets, white cabinets, white walls, an undermount sink, marble countertops, a hinged shower door, white countertops, a niche and a built-in vanity
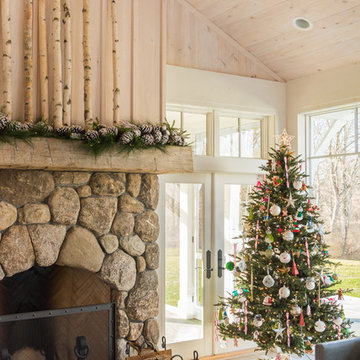
 Daniel Contelmo Architects
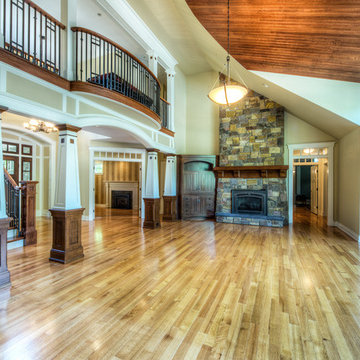
The large stone fireplace is the focal point of the great room.
Photographer: Daniel Contelmo Jr.
Living room - large rustic formal and open concept light wood floor and beige floor living room idea in New York with beige walls, a standard fireplace, a stone fireplace and a concealed tv
Living room - large rustic formal and open concept light wood floor and beige floor living room idea in New York with beige walls, a standard fireplace, a stone fireplace and a concealed tv
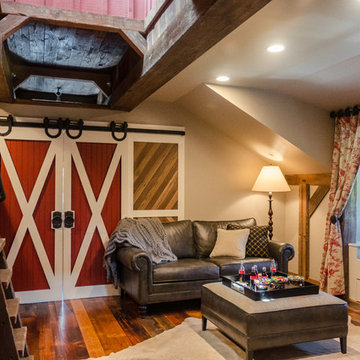 Daniel Contelmo Architects
A dormer with a window seat allows a little more room for sitting without too much disruption to the original barn structure. Much of the wood used for finishes was reclaimed. Old beams were removed and re-installed.
Photo by Daniel Contelmo Jr.
Find the right local pro for your project
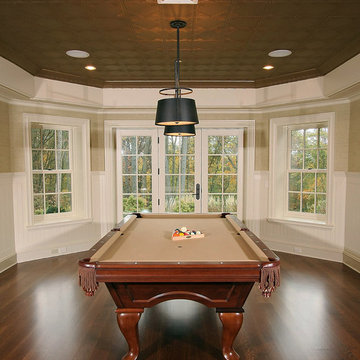 Daniel Contelmo Architects
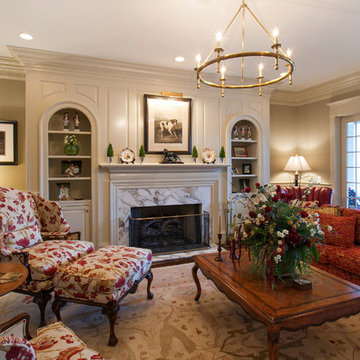
Classic Informality A traditionally designed New York home combines formal and informal spaces to suit a busy family's lifestyle
Interior Designer: Sandra Oster
Photographer: Roger William


 Daniels Design & Remodeling
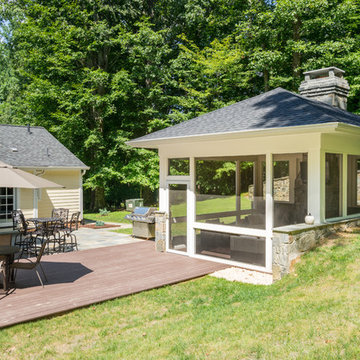
The homeowners had a very large and beautiful meadow-like backyard, surrounded by full grown trees and unfortunately mosquitoes. To minimize mosquito exposure for them and their baby, they needed a screened porch to be able to enjoy meals and relax in the beautiful outdoors. They also wanted a large deck/patio area for outdoor family and friends entertaining. We constructed an amazing detached oasis: an enclosed screened porch structure with all stone masonry fireplace, an integrated composite deck surface, large flagstone patio, and 2 flagstone walkways, which is also outfitted with a TV, gas fireplace, ceiling fan, recessed and accent lighting.
Sponsored
Columbus, OH
Transforming Spaces in Columbus

Daniel Home
Premier Interior Design Team Transforming Spaces in Franklin Co, Ohio
 Daniels Design & Remodeling
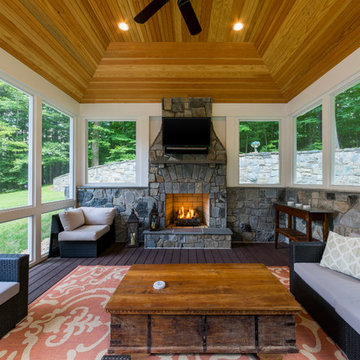
The homeowners had a very large and beautiful meadow-like backyard, surrounded by full grown trees and unfortunately mosquitoes. To minimize mosquito exposure for them and their baby, they needed a screened porch to be able to enjoy meals and relax in the beautiful outdoors. They also wanted a large deck/patio area for outdoor family and friends entertaining. We constructed an amazing detached oasis: an enclosed screened porch structure with all stone masonry fireplace, an integrated composite deck surface, large flagstone patio, and 2 flagstone walkways, which is also outfitted with a TV, gas fireplace, ceiling fan, recessed and accent lighting.
 Daniel Manning
Everet Regal
www.eregalstudio.com/
Inspiration for a large craftsman open concept medium tone wood floor and brown floor living room remodel in New York with beige walls, a standard fireplace and a stone fireplace
Inspiration for a large craftsman open concept medium tone wood floor and brown floor living room remodel in New York with beige walls, a standard fireplace and a stone fireplace


 Daniel Contelmo Architects
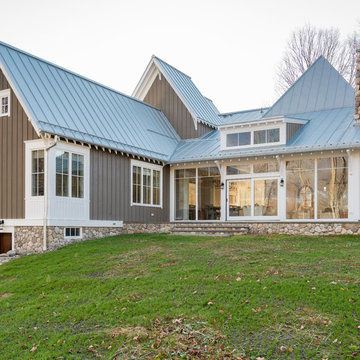
The rear of the house is almost entirely glass, allowing a full view of the pond, but without compromising the traditional feel of the architecture.
Photographer: Daniel Contelmo Jr.
 Daniel Contelmo Architects
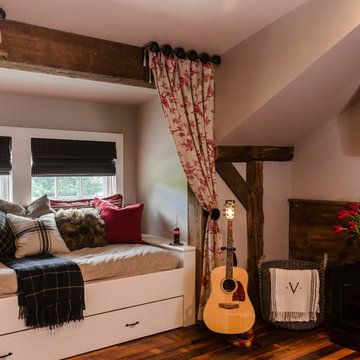
The custom built-in window seat provides seating during the day, and additional sleeping space at night. A custom trundle bed can be rolled out from underneath. Due to the space constraints, this built-in was a custom design that fits perfectly into the dormer and still provides ample sitting and sleeping space.
Photo by Daniel Contelmo Jr,
Sponsored
Columbus, OH
Transforming Spaces in Columbus
Daniel Home
Premier Interior Design Team Transforming Spaces in Franklin Co, Ohio


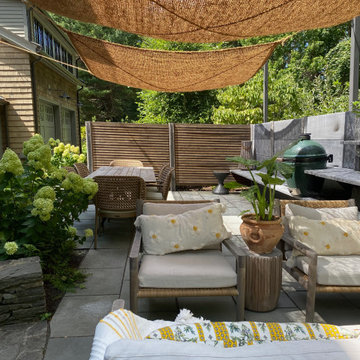
 Inge Daniels Design LLC
Dining, cooking and lounging - the best of indoor-outdoor living - all happen in this shaded terrace.
Example of a transitional side yard stone patio design in Boston
Example of a transitional side yard stone patio design in Boston


Sponsored
Columbus, OH
Transforming Spaces in Columbus
Daniel Home
Premier Interior Design Team Transforming Spaces in Franklin Co, Ohio
 Barrow Building Group
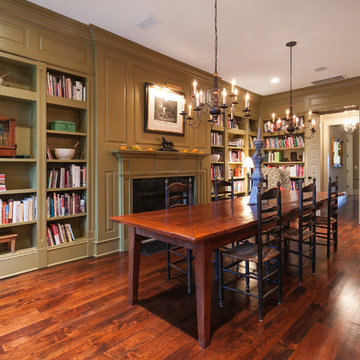
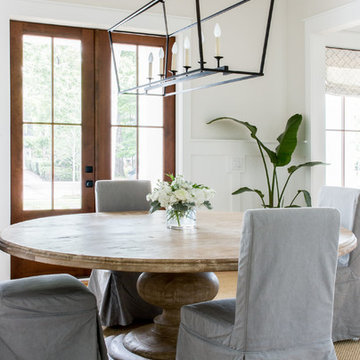
Example of a mid-sized beach style light wood floor and beige floor enclosed dining room design in Charleston with white walls
 Barrow Building Group
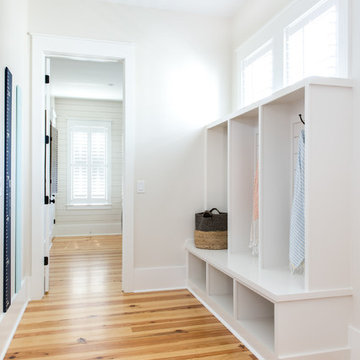
Inspiration for a mid-sized transitional light wood floor and beige floor mudroom remodel in Charleston with white walls
54