
Search results for "Daniel" in Home Design Ideas
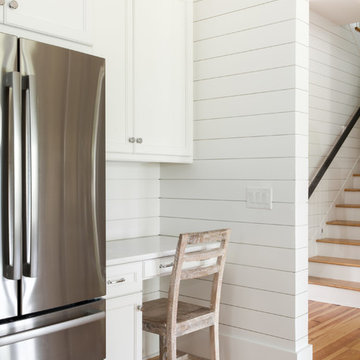
 Barrow Building Group
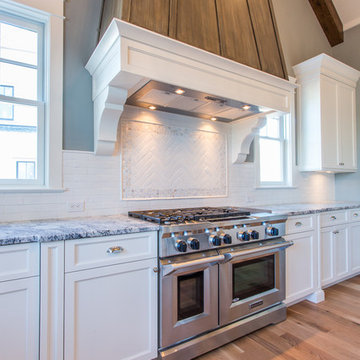
Inspiration for a mid-sized timeless light wood floor and beige floor eat-in kitchen remodel in Charleston with recessed-panel cabinets, white cabinets, marble countertops, white backsplash, wood backsplash, stainless steel appliances and an island
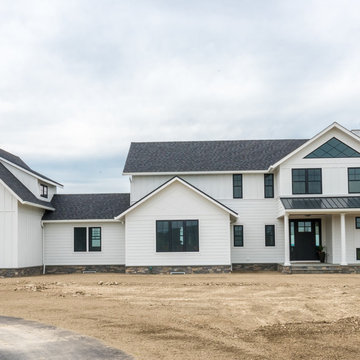
 Daniel Contelmo Architects
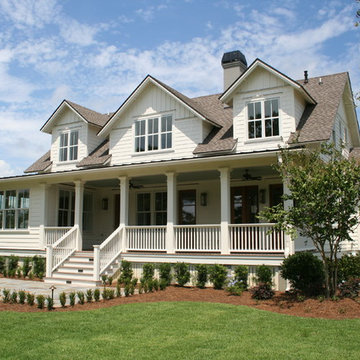
Mixed siding adds dimension and interest to the white exterior.
Photo by Daniel Contelmo Jr.
Large cottage white two-story concrete fiberboard exterior home idea in New York with a shingle roof
Large cottage white two-story concrete fiberboard exterior home idea in New York with a shingle roof
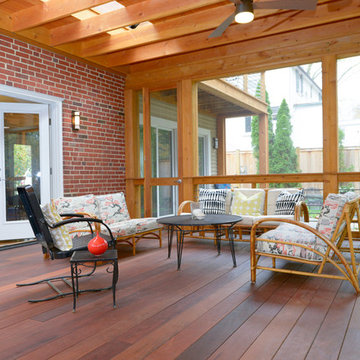
 Daniel Krienbuehl Contractors Inc.
June Stanich
Mid-sized minimalist screened-in back porch photo in DC Metro
Mid-sized minimalist screened-in back porch photo in DC Metro
Find the right local pro for your project

 Bilotta Kitchen & Home
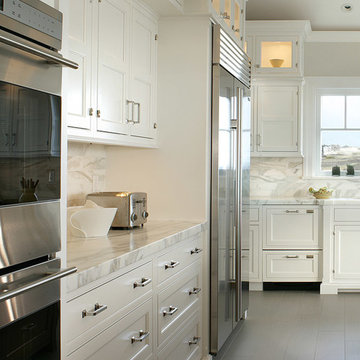
This kitchen was designed by Daniel Popescu from Bilotta’s NYC showroom. With a picturesque view of the ocean the kitchen is the ideal room in which to escape from the hustle and bustle of Manhattan. Featuring Bilotta Collection Cabinetry in a mix of natural walnut and white paint, the kitchen’s two main workspaces – the sink and the cooktop – look out towards the beach, making any meal enjoyable to prep and clean up from. The walnut island curves on one end and features a custom-made walnut and maple butcher block, perfect for serving a cheese board to guests or chopping up vegetables. The creative marble and walnut table off of the island creates a “his & hers” dining area when the rest of the family is out at the beach. The beautiful walnut hutch area, with diagonal graining, is perfect for serving coffee or using as a bar for gatherings. Designer: Daniel Popescu, Bilotta Kitchens Photo Credit: Peter Rymwid
 Betty Wasserman Art & Interiors
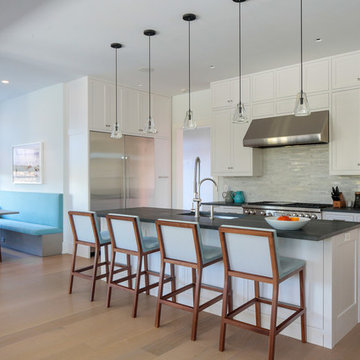
A spacious and open kitchen design was ideal for these clients, who wanted a home for entertaining. The traditional white shaker cabinets offer an updated feel when combined with the slate grey countertops, stainless steel appliances, and glazed subway tile backsplash. A convenient banquet is subtly placed to the side of the kitchen, offering an accessible place to sit with family without being isolated from them.

Sponsored
Columbus, OH
Transforming Spaces in Columbus

Daniel Home
Premier Interior Design Team Transforming Spaces in Franklin Co, Ohio
 JacksonBuilt Custom Homes
Clay Austin Photography
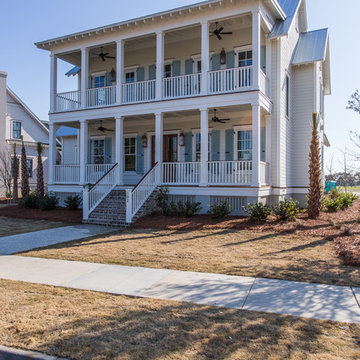
Inspiration for a timeless exterior home remodel in Charleston
Inspiration for a timeless exterior home remodel in Charleston

 SHELTER Custom-Built Living
Matthew Scott Photography, INC
Example of a mid-sized minimalist backyard rectangular aboveground hot tub design in Charleston with decking
Example of a mid-sized minimalist backyard rectangular aboveground hot tub design in Charleston with decking
 Architrave
Tripp Smith
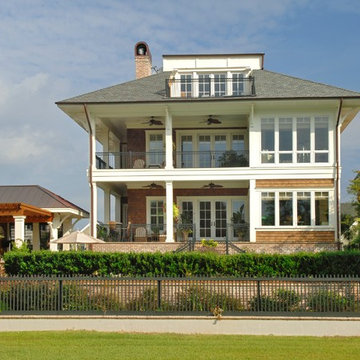
Large coastal brown three-story wood and shingle house exterior idea in Charleston with a hip roof, a mixed material roof and a gray roof
Large coastal brown three-story wood and shingle house exterior idea in Charleston with a hip roof, a mixed material roof and a gray roof


 Salt Marsh Contracting
Tyler Davidson
Inspiration for a mid-sized timeless formal and enclosed porcelain tile living room remodel in Charleston with white walls and no tv
Inspiration for a mid-sized timeless formal and enclosed porcelain tile living room remodel in Charleston with white walls and no tv
Sponsored
Columbus, OH
Transforming Spaces in Columbus
Daniel Home
Premier Interior Design Team Transforming Spaces in Franklin Co, Ohio

 DLB Custom Home Design
Patrick Brickman
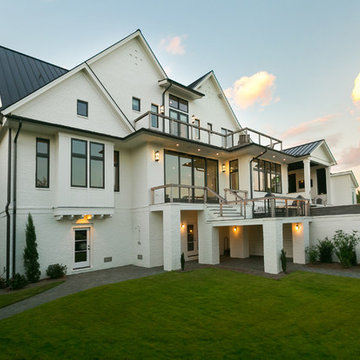
Example of a transitional white two-story brick exterior home design in Charleston with a metal roof
Example of a transitional white two-story brick exterior home design in Charleston with a metal roof


Sponsored
Columbus, OH
Transforming Spaces in Columbus
Daniel Home
Premier Interior Design Team Transforming Spaces in Franklin Co, Ohio
 Daniel Conlon Architects
Fairfield County Award Winning Architect
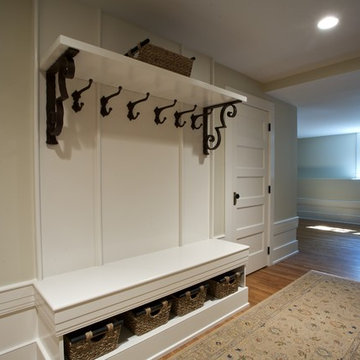
Entryway - mid-sized craftsman medium tone wood floor entryway idea in New York with beige walls and a white front door
Entryway - mid-sized craftsman medium tone wood floor entryway idea in New York with beige walls and a white front door
 McDaniel Yardscaper
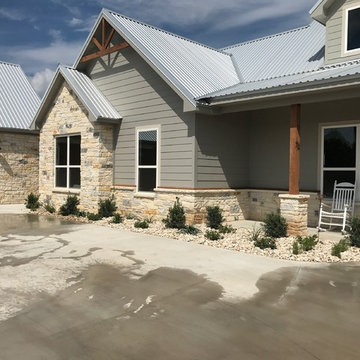
Inspiration for a large cottage gray one-story mixed siding exterior home remodel in Austin with a metal roof
 Delpino Custom Homes
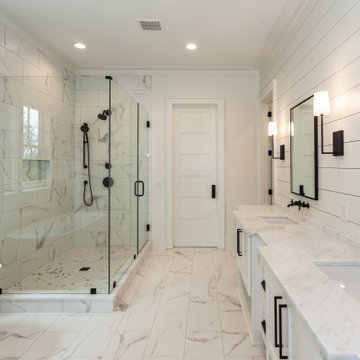
Bathroom - huge coastal master white tile and ceramic tile ceramic tile, white floor and double-sink bathroom idea in Charleston with beaded inset cabinets, white cabinets, white walls, an undermount sink, marble countertops, a hinged shower door, white countertops, a niche and a built-in vanity
53