
Search results for "Darin verstaut" in Home Design Ideas
 CertaPro Painters of Northwest Arkansas
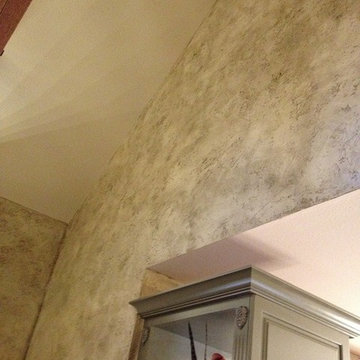
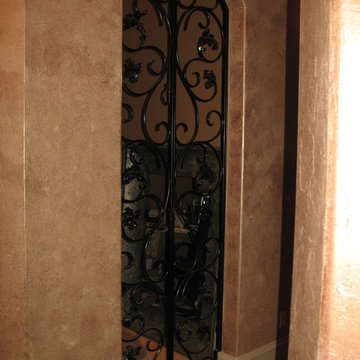
A beautiful faux painting job brings this wall to life.
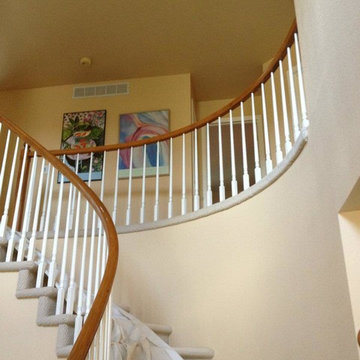
Inspiration for a large living room remodel with beige walls
Inspiration for a large living room remodel with beige walls
 Elemental Designs
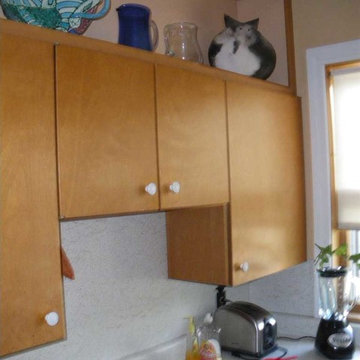
A beautiful Arts & Crafts condo was badly remodeled in the 60's. Poor storage, laminates on the counters & walls.
Small 1950s u-shaped vinyl floor and brown floor enclosed kitchen photo in Milwaukee with an undermount sink, shaker cabinets, medium tone wood cabinets, quartzite countertops, multicolored backsplash, glass tile backsplash, stainless steel appliances, a peninsula and beige countertops
Small 1950s u-shaped vinyl floor and brown floor enclosed kitchen photo in Milwaukee with an undermount sink, shaker cabinets, medium tone wood cabinets, quartzite countertops, multicolored backsplash, glass tile backsplash, stainless steel appliances, a peninsula and beige countertops


Find the right local pro for your project


 Requarth Co.: Kitchens, Millwork & Lumber
Alan Lee
Example of a mid-sized southwest l-shaped porcelain tile eat-in kitchen design with a single-bowl sink, beaded inset cabinets, medium tone wood cabinets, granite countertops, beige backsplash, stone tile backsplash, paneled appliances and an island
Example of a mid-sized southwest l-shaped porcelain tile eat-in kitchen design with a single-bowl sink, beaded inset cabinets, medium tone wood cabinets, granite countertops, beige backsplash, stone tile backsplash, paneled appliances and an island
 Sweet Smiling Landscape Design

This very social couple were tying the knot and looking to create a space to host their friends and community, while also adding much needed living space to their 900 square foot cottage. The couple had a strong emphasis on growing edible and medicinal plants. With many friends from a community garden project they were involved in and years of learning about permaculture, they wanted to incorporate many of the elements that the permaculture movement advocates for.
We came up with a California native and edible garden that incorporates three composting systems, a gray water system, rain water harvesting, a cob pizza oven, and outdoor kitchen. A majority of the materials incorporated into the hardscape were found on site or salvaged within 20-mile of the property. The garden also had amenities like an outhouse and shower for guests they would put up in the converted garage.
Coming into this project there was and An old clawfoot bathtub on site was used as a worm composting bin, and for no other reason than the cuteness factor, the bath tub composter had to stay. Added to that was a compost tumbler, and last but not least we erected an outhouse with a composting toilet system (The Nature's Head Composting Toilet).
We developed a gray water system incorporating the water that came out of the washing machine and from the outdoor shower to help water bananas, gingers, and canailles. All the down spouts coming off the roof were sent into depressions in the front yard. The depressions were planted with carex grass, which can withstand, and even thrive on, submersion in water that rain events bring to the swaled-out area. Aesthetically, carex reads as a lawn space in keeping with the cottage feeling of the home.
As with any full-fledged permaculture garden, an element of natural building needed to be incorporated. So, the heart and hearth of the garden is a cob pizza oven going into an outdoor kitchen with a built-in bench. Cob is a natural building technique that involves sculpting a mixture of sand, soil, and straw around an internal structure. In this case, the internal structure is comprised of an old built-in brick incinerator, and rubble collected on site.
Besides using the collected rubble as a base for the cob structure, other salvaged elements comprise major features of the project: the front fence was reconstructed from the preexisting fence; a majority of the stone edging was created by stones found while clearing the landscape in preparation for construction; the arbor was constructed from old wash line poles found on site; broken bricks pulled from another project were mixed with concrete and cast into vegetable beds, creating durable insulated planters while reducing the amount of concrete used ( and they also just have a unique effect); pathways and patio areas were laid using concrete broken out of the driveway and previous pathways. (When a little more broken concrete was needed, we busted out an old pad at another project a few blocks away.)
Far from a perfectly polished garden, this landscape now serves as a lush and inviting space for my clients, their friends and family to gather and enjoy each other’s company. Days after construction was finished the couple hosted their wedding reception in the garden—everyone danced, drank and celebrated, christening the garden and the union!

 Custom Finish Supply Company
Paige Nicolle Photography
Example of a minimalist hallway design in Salt Lake City
Example of a minimalist hallway design in Salt Lake City

 TK Building & Design
Alcove bathtub - mid-sized cottage master mosaic tile floor and white floor alcove bathtub idea with raised-panel cabinets, dark wood cabinets, a two-piece toilet, beige walls, an undermount sink and granite countertops

 Normandeau Window Coverings - Lacombe and Red Deer

Home design - traditional home design idea in Calgary
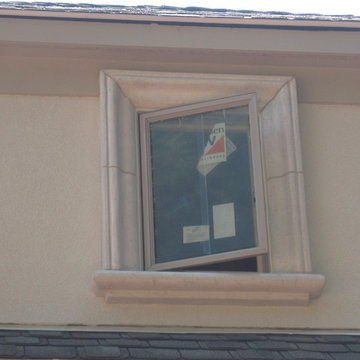
 The Stucco Doctors
Designed by Scott Roberts 908-451-6256
Stucco,stone and arcusstone trim
Inspiration for a timeless exterior home remodel in New York
Inspiration for a timeless exterior home remodel in New York
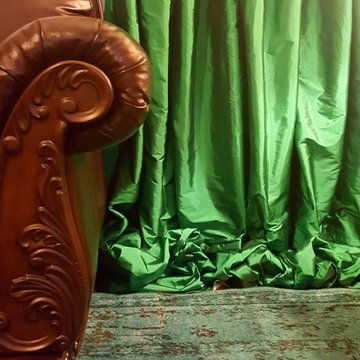
 Zylstra Art & Design
Designed and Photographed by Zylstra Art and Design
Inspiration for a timeless home design remodel in Seattle
Inspiration for a timeless home design remodel in Seattle
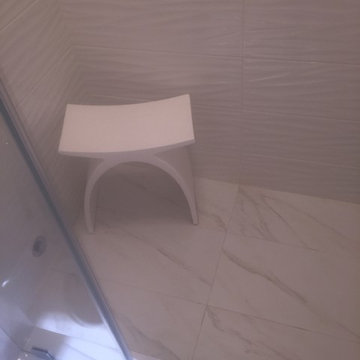
 Calyx Builds
Example of a mid-sized transitional master white tile and porcelain tile marble floor and gray floor freestanding bathtub design in Providence with recessed-panel cabinets, light wood cabinets, gray walls, a vessel sink, soapstone countertops, a hinged shower door and black countertops
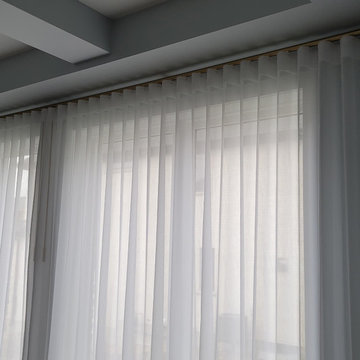
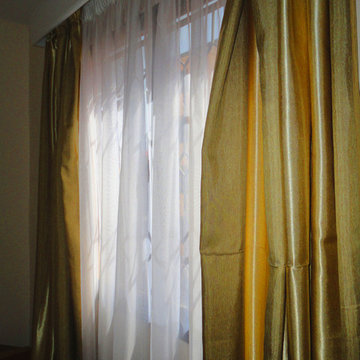
 The Drapery Room
Ripplefold, Ripplefold Sheers, Custom Drapery, Window Treatments, Custom Window Treatment, Sheers, Custom Sheers





22