
Search results for "Darin verstaut" in Home Design Ideas

 The Design Studio of Wendy Harper
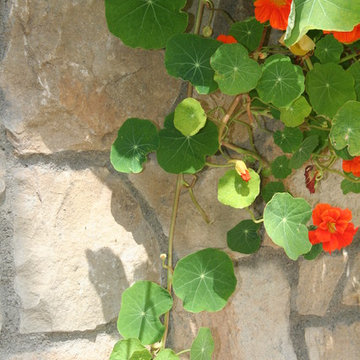
Nasturtium softening the stone wall.
Photo: Wendy Harper
Photo of a small mediterranean drought-tolerant and partial sun backyard landscaping in Los Angeles with decking for summer.
Photo of a small mediterranean drought-tolerant and partial sun backyard landscaping in Los Angeles with decking for summer.
 Longo Landscape Stone & Brick
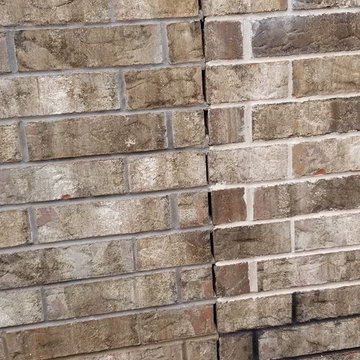
Triangle brick sample wall of the same brick with four different mortars.
Find the right local pro for your project
 A Plus Gutter Systems
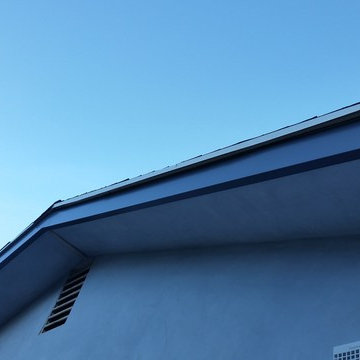
A Plus Gutter Systems Inc.
Example of a minimalist home design design in Los Angeles
Example of a minimalist home design design in Los Angeles
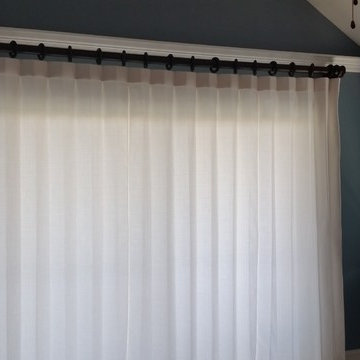
 Full Tilt Blinds and Shutters
Reverse Pleat Drape in Sunbrella Linen fabric on a 2.25" diameter wood bronze pole kit.
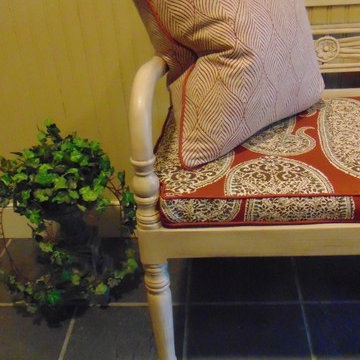
 Laura's Interior Design
Large transitional ceramic tile entry hall photo in Burlington with beige walls and a white front door

 Consumers Kitchens & Baths
This cherry kitchen features Galleria Custom cabinets in the Monarch door style with a Cinnamon Stain finish.
Inspiration for a huge l-shaped eat-in kitchen remodel in New York with an undermount sink, raised-panel cabinets, brown cabinets, beige backsplash, stainless steel appliances and an island
Inspiration for a huge l-shaped eat-in kitchen remodel in New York with an undermount sink, raised-panel cabinets, brown cabinets, beige backsplash, stainless steel appliances and an island

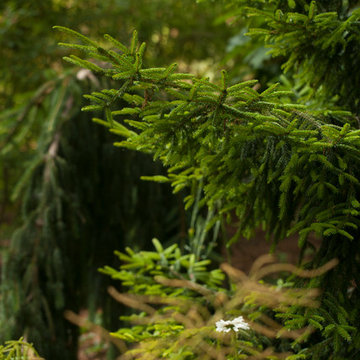
 Christensen Landscape Services
Donna Christensen
Design ideas for a traditional shade backyard landscaping in Bridgeport for summer.
Design ideas for a traditional shade backyard landscaping in Bridgeport for summer.
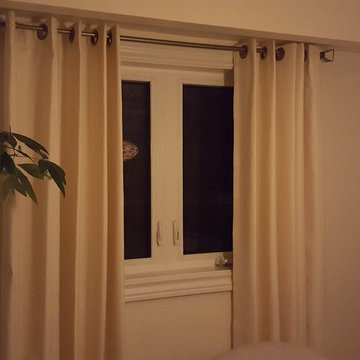
 Budget Blinds of Richmond Hill
Richmond Hill homeowners wanted to dress up their bare dining room window with drapery and selected grommet style drapery panels with a standard liner manufactured by Vadain, a European manufacturer based in the Netherlands. The fabric name is Boston. The grommets are available in 5 colour options and "Old Metal" was selected. The drapery is mounted on an Aria Essentials telescoping pole with Aria Essentials finials in the Turner style, all in the colour Champagne Silver.

 North Jersey Pro Builders
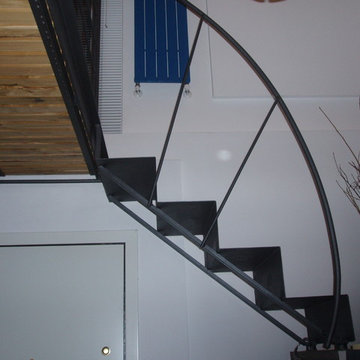
New stairway to second story addition.
North Jersey Pro Builders
Example of a mid-sized minimalist wooden straight light wood floor staircase design in New York with gray walls and wooden risers
Example of a mid-sized minimalist wooden straight light wood floor staircase design in New York with gray walls and wooden risers
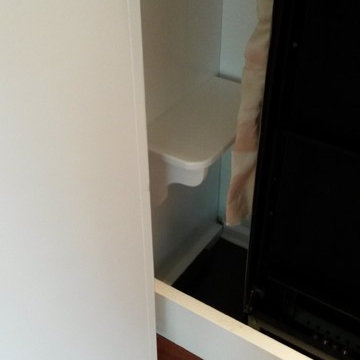


 Pioneer Glass and Window Fashions
So much condensation, it looks like it is raining in the glass.
Irene Kneeland
Beach style living room photo in Boston
Beach style living room photo in Boston
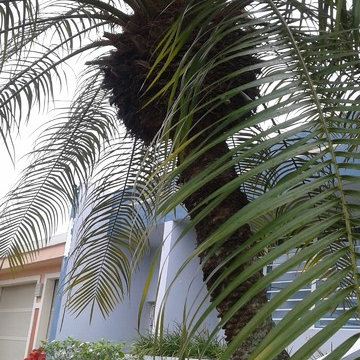
 User
UserThe front yard main character is three exuberant Phoenix roebelenii O’ Brien, the were placed following the entrance steps and aligned to the portico’s flat

 SANOMA Kitchen & Bath
A striking and highly appointed custom kitchen in Weston Florida designed for highly technical couple who wanted a bold contemporary design with all the bells and whistles. Clean and simple lines blend beautifully with touches of luxury to create this extraordinary space.



 Mountainwood Construction
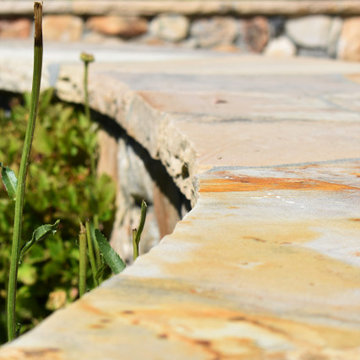
Natural stone can add so much to your garden design. We love the structure and elegance this light stone adds.
Inspiration for a mediterranean courtyard deck remodel
Inspiration for a mediterranean courtyard deck remodel
 Silver Maple Construction LLC
Photography by Susan Teare
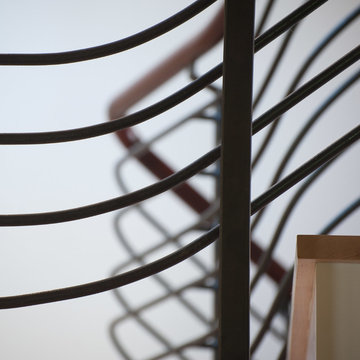
Large mountain style wooden u-shaped staircase photo in Burlington with painted risers
Large mountain style wooden u-shaped staircase photo in Burlington with painted risers
 Solid & Void
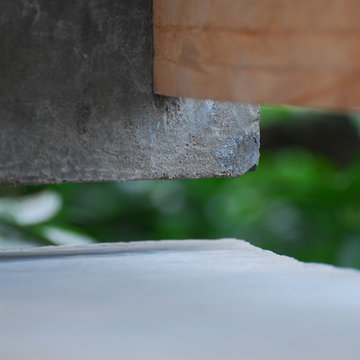
Detail of concrete and wood joint, of this exterior handrail done in Monrovia, Liberia.
Large minimalist home design photo
Large minimalist home design photo
25