
Search results for "Darin verstaut" in Home Design Ideas


Find the right local pro for your project


 KAdd Associates
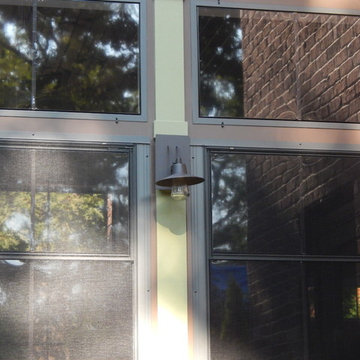
Highland Park Three Seasons Room & Upper seating deck from second floor master. Lighting close-up.
Home design - small craftsman home design idea in Chicago
Home design - small craftsman home design idea in Chicago

 Nicole Zules Decorative & Fine Artist and Muralist
Set in Music City, Nashville Tn, the designer's goal for the clients conference room was to create a subtle wall finish to add warmth and lyricism to a contemporary room decor.

 User
Usera three slot bottle rack makes use of a small space at the end of the cupboards.
photos by Applesteam Limited

 Eric H. Gjerde Architect
Peter Jensen - General Contractor
Home design - transitional home design idea in Boston
Home design - transitional home design idea in Boston

 Closet Solutions
This is what the closet looked like before we got to it!
Example of a large classic gender-neutral carpeted and gray floor walk-in closet design in Los Angeles with raised-panel cabinets and white cabinets
Example of a large classic gender-neutral carpeted and gray floor walk-in closet design in Los Angeles with raised-panel cabinets and white cabinets


 Liadesign
Liadesign
Home design - mid-sized modern master blue tile and glass tile bamboo floor home design idea in Milan with an integrated sink, flat-panel cabinets, white cabinets, quartz countertops, a wall-mount toilet and beige walls
Home design - mid-sized modern master blue tile and glass tile bamboo floor home design idea in Milan with an integrated sink, flat-panel cabinets, white cabinets, quartz countertops, a wall-mount toilet and beige walls



 User
UserAlong the side passage a string of tropical flowering plant in the family Zingiberaceae (Gingres Pink and red); H. Densifora Fireflash.
Photo of a mid-sized tropical full sun front yard stone garden path for summer.
Photo of a mid-sized tropical full sun front yard stone garden path for summer.

 Century Stair Company
Wooden handrail system and newels combined with delicate and strong metal cables and freestanding stringers, make this staircase a showpiece int this beautiful and modern home. CSC 1976-2020 © Century Stair Company ® All rights reserved

 Spexarth Design Inc.
alc photography
Inspiration for an eat-in kitchen remodel in Wichita with an undermount sink, raised-panel cabinets, medium tone wood cabinets, multicolored backsplash, stone tile backsplash, stainless steel appliances and an island
Inspiration for an eat-in kitchen remodel in Wichita with an undermount sink, raised-panel cabinets, medium tone wood cabinets, multicolored backsplash, stone tile backsplash, stainless steel appliances and an island



 Irwin Construction, LLC
Large transitional master beige tile and ceramic tile porcelain tile and multicolored floor freestanding bathtub photo in Dallas with shaker cabinets, blue cabinets, gray walls, an undermount sink, marble countertops and white countertops
23