
Search results for "Dark brown shingle siding" in Home Design Ideas
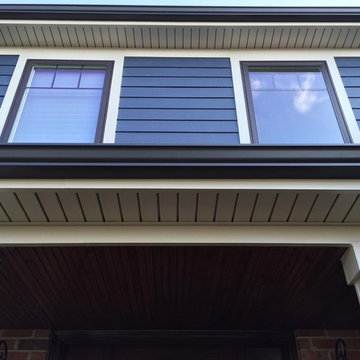
 Opal Enterprises, Inc.
Mid-sized elegant blue two-story concrete fiberboard gable roof photo in Chicago
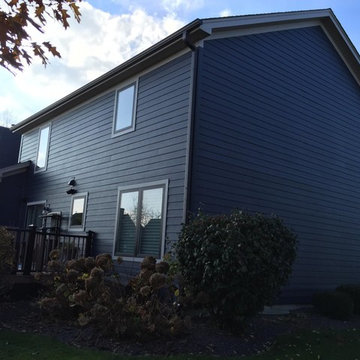 Opal Enterprises, Inc.
Mid-sized elegant blue two-story concrete fiberboard gable roof photo in Chicago
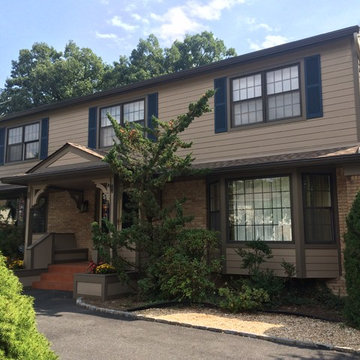
 American Home Contractors
James HardiePlank 7" Exposure Cedarmill (Khaki Brown)
James HardieTrim NT3 (Timberbark)
James Hardie Non-Ventilated Soffits
GAF American Harvest (Golden Harvest)
6" Gutters & Downspouts (Classic Brown)
Leaftech Gutter Guards
AZEK Deck (Kona)
AZEK Lighted Posts & Railings (Kona)
AZEK Rimboards (Sedona)
Clopay Coachmen Garage Doors
Boral TruExterior Trim (Painted to Match Siding & Trim)
Fypon Bracket BKT25X25 (Painted to Match Siding & Trim)
MidAmerican Louvred Shutters (Classic Blue)
Property located in East Hanover, NJ
Work performed by American Home Contractors, Florham Park, NJ
Painting done by Monk's Painting, Chatham, NJ
Find the right local pro for your project

 CJ Riley Builder Inc.
Pool house/guest house (upper level).
Example of an ornate backyard stone and rectangular pool design in Boston
Example of an ornate backyard stone and rectangular pool design in Boston
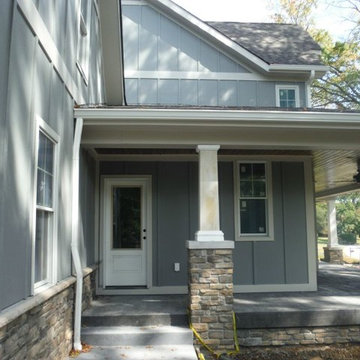
 Siding Express (Maintenance Free Siding)
Side door on front porch with Hardie siding and trims
Large elegant gray two-story concrete fiberboard exterior home photo in St Louis
Large elegant gray two-story concrete fiberboard exterior home photo in St Louis
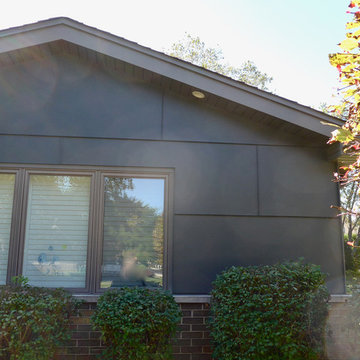
 Siding & Windows Group Ltd
Fiber Cement Siding in 4x8 Smooth Panels Brown Custom Color, Fiber Cement Lap Siding on Front Entry way and sides, Window Trim Color Matches the Trim, Garage matches Lap Siding Monterey Taupe.

 Highland Builders LLC
The large angled garage, double entry door, bay window and arches are the welcoming visuals to this exposed ranch. Exterior thin veneer stone, the James Hardie Timberbark siding and the Weather Wood shingles accented by the medium bronze metal roof and white trim windows are an eye appealing color combination. Impressive double transom entry door with overhead timbers and side by side double pillars.
(Ryan Hainey)



 MMW Architects
Perched on a forested hillside above Missoula, the Pattee Canyon Residence provides a series of bright, light filled spaces for a young family of six. Set into the hillside, the home appears humble from the street while opening up to panoramic views towards the valley. The family frequently puts on large gatherings for friends of all ages; thus, multiple “eddy out” spaces were created throughout the home for more intimate chats.
Exposed steel structural ribs and generous glazing in the great room create a rhythm and draw one’s gaze to the folding horizon. Smaller windows on the lower level frame intimate portraits of nature. Cedar siding and dark shingle roofing help the home blend in with its piney surroundings. Inside, rough sawn cabinetry and nature inspired tile provide a textural balance with the bright white spaces and contemporary fixtures.
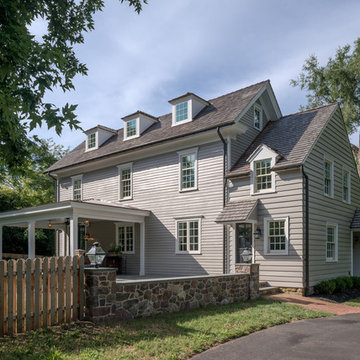
 Rittenhouse Builders
Angle Eye Photography,
Period Architecture, Ltd.
Elegant gray two-story wood exterior home photo in Philadelphia
Elegant gray two-story wood exterior home photo in Philadelphia

 Kipnis Architecture + Planning
The exterior of this home is a modern composition of intersecting masses and planes, all cleanly proportioned. The natural wood overhang and front door stand out from the monochromatic taupe/bronze color scheme. http://www.kipnisarch.com
Cable Photo/Wayne Cable http://selfmadephoto.com
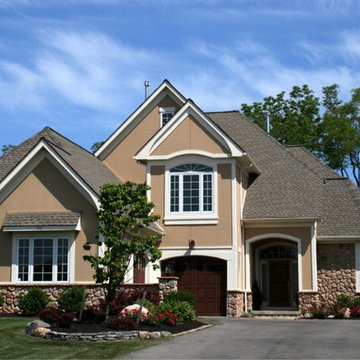
 Carini Engineering Designs
Large elegant brown two-story mixed siding exterior home photo in New York with a shingle roof

 Jordan Rosenberg Architect
Arts and Crafts style home, also in the same genre as shingle style or hampton style home. The attention to detail is of the utmost....custom moulding details even on elements as small as the cupola all carefully planned and overseen during construction by Jordan Rosenberg Architect
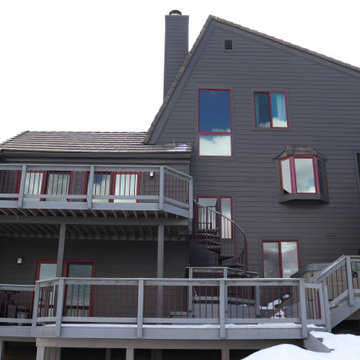
 Homestead Exteriors
This home received a dramatic exterior upgrade using James Hardie lap siding in Rich Espresso paired with matching trim and Versetta Stone accents. The dark siding creates a bold, modern rustic look while adding durability and low-maintenance protection.
The finished design combines rich color, natural stone texture, and high-performance materials to create a striking exterior built to handle tough weather conditions while elevating the home’s curb appeal.


 Hierarchy Architecture + Design, PLLC
This Second Empire Victorian, was built with a unique, modern, open floor plan for an active young family. The challenge was to design a Transitional Victorian home, honoring the past and creating its own future story. A variety of windows, such as lancet arched, basket arched, round, and the twin half round infused whimsy and authenticity as a nod to the period. Dark blue shingles on the Mansard roof, characteristic of Second Empire Victorians, contrast the white exterior, while the quarter wrap around porch pays homage to the former home.
Architect: T.J. Costello - Hierarchy Architecture + Design
Photographer: Amanda Kirkpatrick
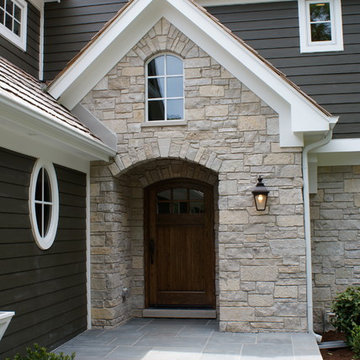
 A. Perry Homes
Arched doorway with dark, stained wood front door
Traditional gray two-story stone gable roof idea in Chicago
Traditional gray two-story stone gable roof idea in Chicago
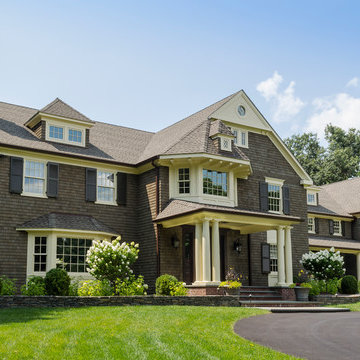
 Daniel Contelmo Architects
Newly renovated shingled front facade with gabled dormers.Peter
Photo by: Daniel Contelmo Jr.
Large elegant brown two-story wood gable roof photo in New York
Large elegant brown two-story wood gable roof photo in New York

 Mica McOmber-Three Creeks Construction
Mid-Century modern Renovation front entry.
Custom made frosted glass front Door made from clear Larch sourced locally.
Cedar Rainscreen siding with dark brown stain. Vertical cedar accents with Sikkens finish.


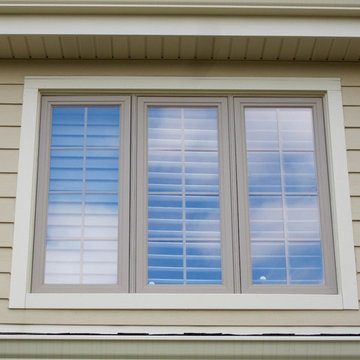 Siding & Windows Group Ltd
Siding & Windows Group remodeled the exterior of this Elmhurst, IL Home with James Hardie Select Cedarmill Lap Siding in Monterey Taupe, James Hardie Trim in Arctic White and Alcoa Soffits. Replaced Windows with Simonton Windows.
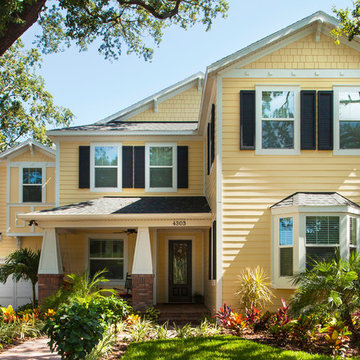

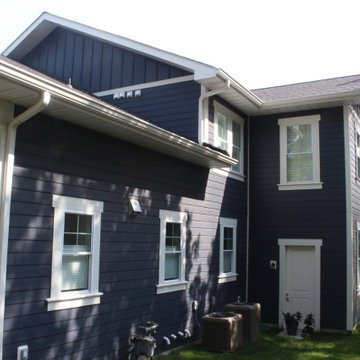 Siding Express (Maintenance Free Siding)
This beautiful dark blue new construction home was built with Deep Blue James Hardie siding and Arctic White trim. 7" cedarmill lap, shingle, and vertical siding were used to create a more aesthetically interesting exterior. the wood garage doors and porch ceilings added another level of curb appeal to this stunning home.
22