
Search results for "Dark ceiling" in Home Design Ideas

 User
UserCOVE | Paint | Pepper • MADRID | Walnut | Bourbon

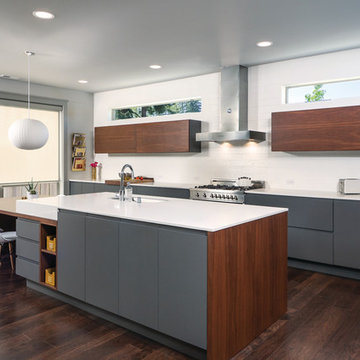
Inspiration for a contemporary galley dark wood floor kitchen remodel in Seattle with an undermount sink, flat-panel cabinets, gray cabinets, white backsplash, subway tile backsplash, stainless steel appliances, an island and quartz countertops
Inspiration for a contemporary galley dark wood floor kitchen remodel in Seattle with an undermount sink, flat-panel cabinets, gray cabinets, white backsplash, subway tile backsplash, stainless steel appliances, an island and quartz countertops

Study room - mid-sized traditional freestanding desk dark wood floor study room idea in New York with gray walls
Find the right local pro for your project
 Colby Construction
Tricia Shay

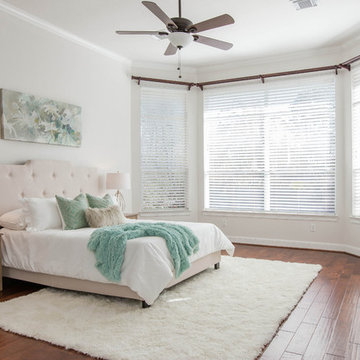
Beach style dark wood floor bedroom photo in Milwaukee with white walls
Beach style dark wood floor bedroom photo in Milwaukee with white walls
 WBT Enterprises, LLC

Example of a huge mountain style dark wood floor and brown floor enclosed dining room design in Denver with no fireplace and multicolored walls
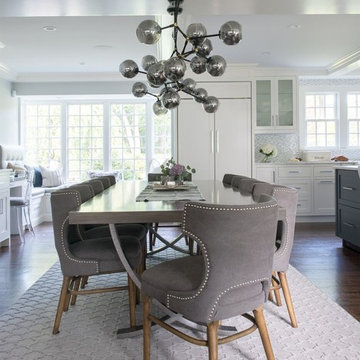
 Dalia Canora Design, LLC
Jane Beiles Photography
Example of a mid-sized transitional dark wood floor and brown floor great room design in DC Metro with gray walls and no fireplace
Example of a mid-sized transitional dark wood floor and brown floor great room design in DC Metro with gray walls and no fireplace



Inspiration for a contemporary l-shaped black floor kitchen remodel in San Francisco with an integrated sink, flat-panel cabinets, light wood cabinets, concrete countertops, stainless steel appliances and an island
 Amy Trowman Design
Holger Obenaus Photography,
William Pritchard & Company Cabinetry,
Amy Trowman Design,
Bill Huey & Associates

Inspiration for a coastal gender-neutral dark wood floor kids' room remodel in Charleston with white walls
Inspiration for a coastal gender-neutral dark wood floor kids' room remodel in Charleston with white walls
 Carrick Custom Home Design
Rebecca Westover

Mid-sized elegant freestanding desk light wood floor and beige floor home office library photo in Salt Lake City with white walls
Mid-sized elegant freestanding desk light wood floor and beige floor home office library photo in Salt Lake City with white walls
 Lisa Gielincki Interior Design
Photography by: Jessie Preza

Inspiration for a mid-sized transitional gray floor and porcelain tile enclosed dining room remodel in Jacksonville with beige walls and no fireplace
Inspiration for a mid-sized transitional gray floor and porcelain tile enclosed dining room remodel in Jacksonville with beige walls and no fireplace

 June DeLugas Interiors
A hand-made copper chandelier, honed granite, farmhouse sink, colorful tile insert, copper range hood, and custom-built cabinets make for a gorgeous and functional kitchen.
Photo by J. Sinclair
 User
UserBrendon Pinola

Living room - large french country formal and open concept dark wood floor and brown floor living room idea in Birmingham with a standard fireplace, white walls, a tile fireplace and no tv
Living room - large french country formal and open concept dark wood floor and brown floor living room idea in Birmingham with a standard fireplace, white walls, a tile fireplace and no tv

Sponsored
Columbus, OH

Wannemacher Interiors
Customized Award-Winning Interior Design Solutions in Franklin Cnty OH
 Reclaimed DesignWorks

Reclaimed flooring by Reclaimed DesignWorks. Photos by Emily Minton Redfield Photography.
Small trendy gender-neutral medium tone wood floor and brown floor kids' room photo in Denver with white walls
Small trendy gender-neutral medium tone wood floor and brown floor kids' room photo in Denver with white walls

 MWA, Inc.
Kids' room - mid-sized rustic gender-neutral carpeted and beige floor kids' room idea in Sacramento with beige walls

 Stephen B. Chambers Architects, Inc.
Example of a huge mountain style eat-in kitchen design in Dallas with dark wood cabinets

 lisa furey interiors
Our goal on this project was to create a live-able and open feeling space in a 690 square foot modern farmhouse. We planned for an open feeling space by installing tall windows and doors, utilizing pocket doors and building a vaulted ceiling. An efficient layout with hidden kitchen appliances and a concealed laundry space, built in tv and work desk, carefully selected furniture pieces and a bright and white colour palette combine to make this tiny house feel like a home. We achieved our goal of building a functionally beautiful space where we comfortably host a few friends and spend time together as a family.
John McManus

Sponsored
Delaware, OH

Buckeye Basements, Inc.
Central Ohio's Basement Finishing ExpertsBest Of Houzz '13-'21
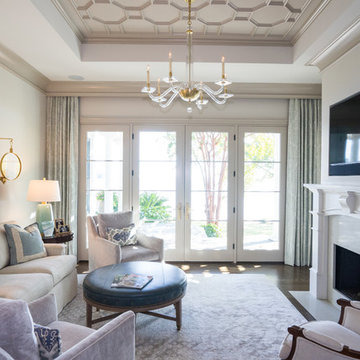
 The Artisan Company
Transitional dark wood floor and brown floor family room photo in Other with a standard fireplace, beige walls and a wall-mounted tv

 Fratantoni Design / Residential Architects
Incorporating architectural design elements such as this herringbone ceiling, custom hood and range, wood floor, and custom backsplash create the perfect kitchen.

58