
Search results for "Dark ceiling" in Home Design Ideas

 Paul Kelley Architecture
Large farmhouse dark wood floor dining room photo in San Francisco with brown walls

 Brett King Builder
Interior of the remodeled barn.
-Randal Bye
Family room - large cottage dark wood floor family room idea in Philadelphia with white walls, a wood fireplace surround, no tv and a standard fireplace
Family room - large cottage dark wood floor family room idea in Philadelphia with white walls, a wood fireplace surround, no tv and a standard fireplace
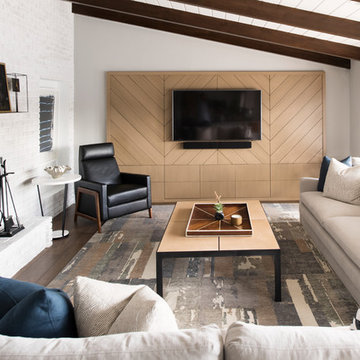
 Brianna Michelle Interior Design
Stephen Allen Photography
Mid-century modern formal and enclosed dark wood floor and brown floor living room photo in Orlando with gray walls, a standard fireplace, a brick fireplace and a wall-mounted tv
Mid-century modern formal and enclosed dark wood floor and brown floor living room photo in Orlando with gray walls, a standard fireplace, a brick fireplace and a wall-mounted tv
Find the right local pro for your project
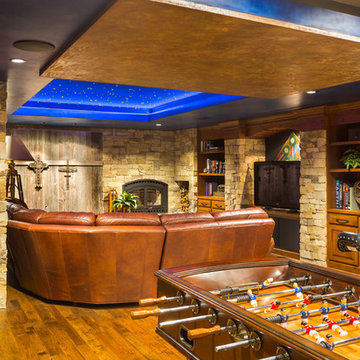
 CHC Design-Build
CHC Creative Remodeling
Mountain style dark wood floor family room photo in Kansas City with a standard fireplace and a stone fireplace
Mountain style dark wood floor family room photo in Kansas City with a standard fireplace and a stone fireplace
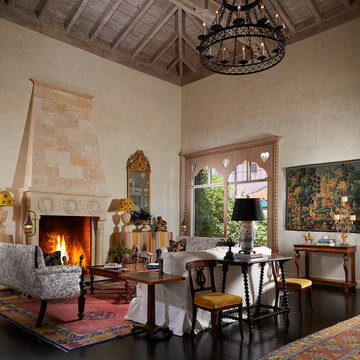
 Beacon Construction Group
Example of a tuscan formal dark wood floor and brown floor living room design in Miami with beige walls and a standard fireplace
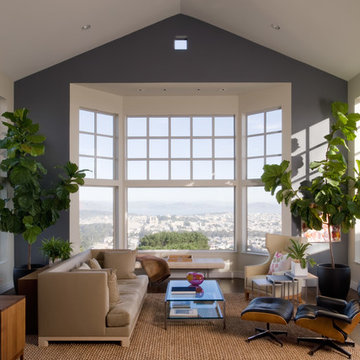
Inspiration for a mid-sized transitional formal and open concept dark wood floor living room remodel in San Francisco with gray walls, no fireplace and no tv
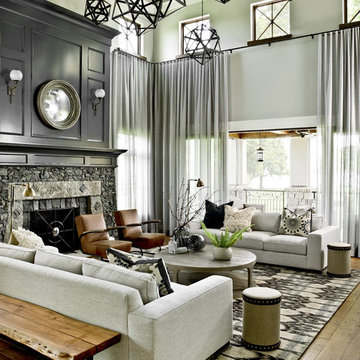
 Engerman Companies
Example of a large transitional formal and open concept dark wood floor living room design in Milwaukee with a standard fireplace and a stone fireplace

Sponsored
Delaware, OH

Buckeye Basements, Inc.
Central Ohio's Basement Finishing ExpertsBest Of Houzz '13-'21
 Dillon Kyle Architects (DKA)
Peter Molick Photography

Living room - country open concept dark wood floor and brown floor living room idea in Houston with white walls
Living room - country open concept dark wood floor and brown floor living room idea in Houston with white walls
 HOMEWARDesign
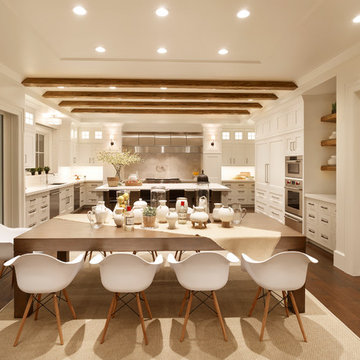
Great room - mid-sized transitional dark wood floor and brown floor great room idea in Salt Lake City with white walls and no fireplace
 CraftedWild Cabinetry
Photo Credit: Pawel Dmytrow

Open concept kitchen - large country l-shaped dark wood floor and brown floor open concept kitchen idea in Chicago with a farmhouse sink, shaker cabinets, white cabinets, quartz countertops, white backsplash, ceramic backsplash, stainless steel appliances, an island and white countertops
Open concept kitchen - large country l-shaped dark wood floor and brown floor open concept kitchen idea in Chicago with a farmhouse sink, shaker cabinets, white cabinets, quartz countertops, white backsplash, ceramic backsplash, stainless steel appliances, an island and white countertops
 Freestyle Interiors

Large trendy open concept dark wood floor and brown floor living room photo in Miami with beige walls
 ADA - arata hatanaka design atelier

timber frame and large opening.modern dining, glass dining table, high ceiling, wood decked ceiling, integrated lighting.
*illustrated images are from participated project while working with: Openspace Architecture Inc.
 Hri Design
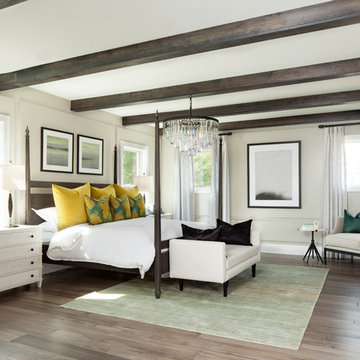
Inspiration for a transitional medium tone wood floor and brown floor bedroom remodel in Denver with beige walls

Sponsored
Fredericksburg, OH

High Point Cabinets
Columbus' Experienced Custom Cabinet Builder | 4x Best of Houzz Winner
 Lauren Nicole Designs
D Randolph Foulds Photography

Dining room - transitional dark wood floor dining room idea in Charlotte with gray walls
Dining room - transitional dark wood floor dining room idea in Charlotte with gray walls
 Carol Moore Interior Design, Inc.

Inspiration for a mid-sized rustic dark wood floor and brown floor kitchen/dining room combo remodel in Denver with beige walls and no fireplace
 Vail Custom Builders
Jay Rush
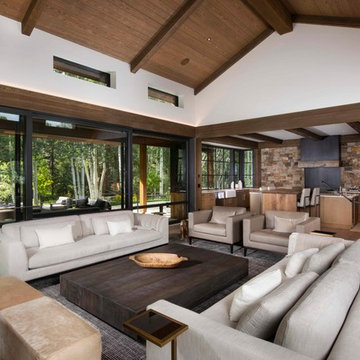
Inspiration for a rustic medium tone wood floor and brown floor living room remodel in Denver with white walls
Inspiration for a rustic medium tone wood floor and brown floor living room remodel in Denver with white walls
 360 Painting of Apex and Chapel Hill
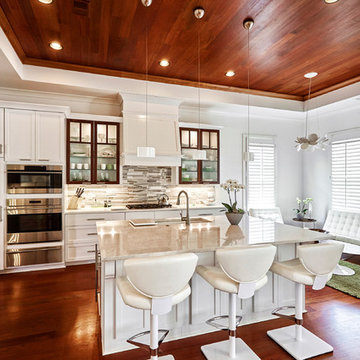
Inspiration for a large contemporary l-shaped dark wood floor and brown floor open concept kitchen remodel in Raleigh with an undermount sink, recessed-panel cabinets, white cabinets, quartzite countertops, gray backsplash, ceramic backsplash, stainless steel appliances, an island and beige countertops


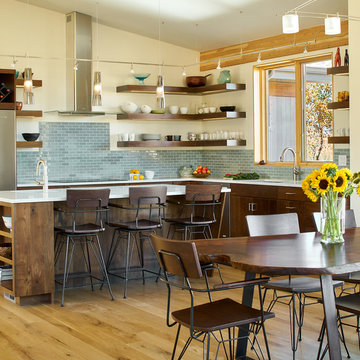
 TKP Architects
This Eclectic Contemporary House keeps a low profile amidst a bold and lively landscape. The home is made up of simple forms stitched together under shallow gable roofs that spread out, rather than stack up. Instead of trying to blend in like camouflage, or to assert itself with stark contrast, This ecelctic house uses bright materials and cheerful colors to compliment the sunny mood of its natural surroundings.
Photos by: David Patterson Photography
 Lecy Bros Homes & Remodeling
Spacecrafting

Large transitional open concept dark wood floor and brown floor living room photo in Minneapolis with a standard fireplace, a stone fireplace, a concealed tv and gray walls
Large transitional open concept dark wood floor and brown floor living room photo in Minneapolis with a standard fireplace, a stone fireplace, a concealed tv and gray walls
 Patrick Widing Custom Homes
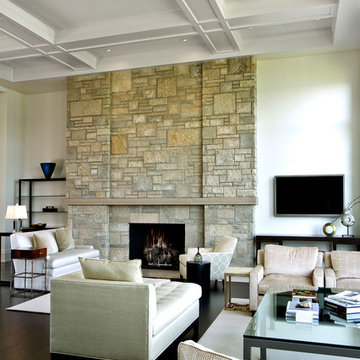
Large trendy formal and open concept dark wood floor living room photo in Detroit with white walls, a standard fireplace, a stone fireplace and a wall-mounted tv
57