
Search results for "Dark colored" in Home Design Ideas
 Dennison and Dampier Interior Design
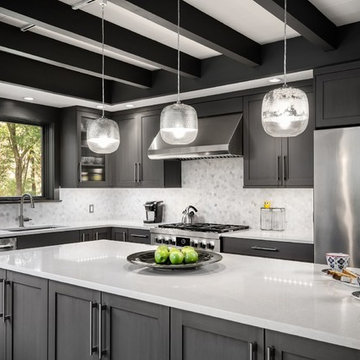
Transitional l-shaped kitchen photo in Philadelphia with an undermount sink, shaker cabinets, multicolored backsplash, stainless steel appliances and an island
 Reader & Swartz Architects, P.C.
Hoachlander Davis Photography
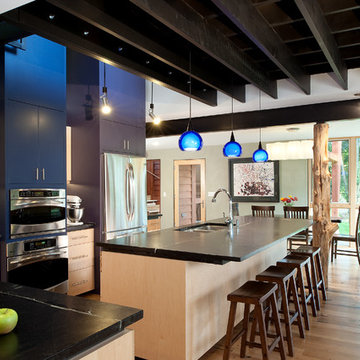
Eat-in kitchen - large contemporary l-shaped light wood floor eat-in kitchen idea in DC Metro with a double-bowl sink, flat-panel cabinets, light wood cabinets, granite countertops, stainless steel appliances, an island, glass tile backsplash and black countertops
Eat-in kitchen - large contemporary l-shaped light wood floor eat-in kitchen idea in DC Metro with a double-bowl sink, flat-panel cabinets, light wood cabinets, granite countertops, stainless steel appliances, an island, glass tile backsplash and black countertops
 Andrea Swan - Swan Architecture
Landmark Photography

Kitchen - mediterranean dark wood floor and brown floor kitchen idea in Minneapolis with an undermount sink, flat-panel cabinets, dark wood cabinets, black backsplash, stainless steel appliances and an island
Kitchen - mediterranean dark wood floor and brown floor kitchen idea in Minneapolis with an undermount sink, flat-panel cabinets, dark wood cabinets, black backsplash, stainless steel appliances and an island
Find the right local pro for your project
 Jacob Hand Photography + Motion
Jacob Hand Photography

Living room - traditional formal dark wood floor and brown floor living room idea in Chicago with brown walls
Living room - traditional formal dark wood floor and brown floor living room idea in Chicago with brown walls
 Rikki Snyder
Photo: Rikki Snyder © 2015 Houzz

Inspiration for an eclectic formal living room remodel in New York with multicolored walls, a standard fireplace and no tv
Inspiration for an eclectic formal living room remodel in New York with multicolored walls, a standard fireplace and no tv
 Marc Julien

Example of a mid-sized transitional guest dark wood floor and brown floor bedroom design in Miami with gray walls and no fireplace
 User
UserKatie Bricker Photography
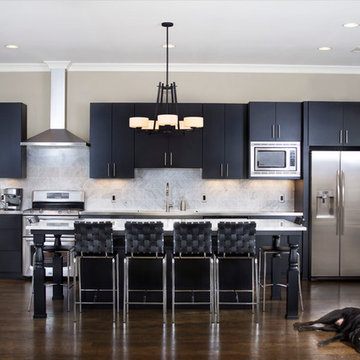
Kitchen - transitional dark wood floor kitchen idea in Atlanta with flat-panel cabinets, black cabinets, gray backsplash, stainless steel appliances and an island
Kitchen - transitional dark wood floor kitchen idea in Atlanta with flat-panel cabinets, black cabinets, gray backsplash, stainless steel appliances and an island


 Elizabeth Bolognino Interiors LLC

Example of a mid-sized transitional enclosed carpeted and beige floor family room design in New York with blue walls, no fireplace and no tv

 The Atelier Home + Design
Kitchen featuring dark charcoal shaker cabinetry, waterfall quartz island with black bar seating, white subway tile backsplash, statement black pendant lights, glass panel upper cabinets, and professional stainless appliances. Parade of Homes Grand Award winner. Photography by Stephen Allen.

 Control4
Elegant, high-tech home theater features contremporary furnishings, an entertainment center and smart home automation from Control4 to enhance the ambiance and add the ultimate in convenience. Broadcast the music of your choice using a whole-home audio solution, powered by Control4. The recessed smart lighting and access lighting is designed to create the perfect personalized ambiance. Other automation options may include smart appliances, programmable thermostat control for comfort and energy management, home security system integration, shade automation, and full A/V control. And everything can be controlled from virtually anywhere - using your Control4 app with a smart phone or tablet device or a convenient touch screen.

Example of a transitional dark wood floor and brown floor kitchen design in Boston with an undermount sink, shaker cabinets, dark wood cabinets, gray backsplash, subway tile backsplash, stainless steel appliances and an island
 OPaL Design Build
Maxine Schnitzer Photography - Architecture and Interiors

Example of a trendy master bedroom design in DC Metro with black walls
Example of a trendy master bedroom design in DC Metro with black walls

 ProRail Systems Ltd
Inspiration for a contemporary open concept gray floor living room remodel in Edmonton with gray walls

Sponsored
Columbus, OH

Wannemacher Interiors
Customized Award-Winning Interior Design Solutions in Franklin Cnty OH
 LD&A

LD&AOpen concept kitchen - mid-sized modern l-shaped light wood floor and brown floor open concept kitchen idea in Calgary with an undermount sink, shaker cabinets, black cabinets, quartz countertops, white backsplash, porcelain backsplash, stainless steel appliances, an island and white countertops
 Francois Berube Interiors
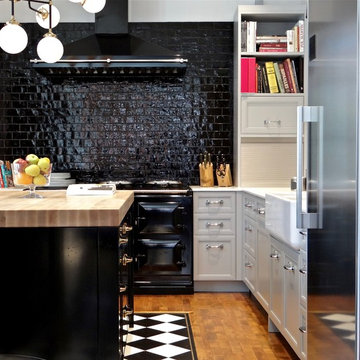
Example of a small transitional l-shaped medium tone wood floor kitchen design in Calgary with a farmhouse sink, marble countertops, black backsplash, ceramic backsplash, stainless steel appliances, an island, recessed-panel cabinets and white cabinets

 Basis Design Build
Seated home bar - contemporary light wood floor and beige floor seated home bar idea in Toronto

 Hunt Photo Co.
Photo by Caleb Hunt, huntphoto.co 2017
Inspiration for a transitional dark wood floor and brown floor kitchen remodel in Toronto with an undermount sink, shaker cabinets, black cabinets, stainless steel appliances, an island and granite countertops
Inspiration for a transitional dark wood floor and brown floor kitchen remodel in Toronto with an undermount sink, shaker cabinets, black cabinets, stainless steel appliances, an island and granite countertops


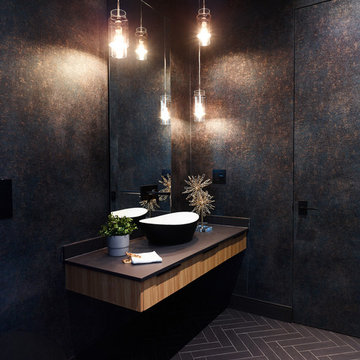
 Arden Interiors
Martin Knowles, Arden Interiors
Powder room - mid-sized contemporary black floor, porcelain tile and wallpaper powder room idea in Vancouver with flat-panel cabinets, light wood cabinets, a vessel sink, black countertops, black walls, solid surface countertops and a floating vanity
Powder room - mid-sized contemporary black floor, porcelain tile and wallpaper powder room idea in Vancouver with flat-panel cabinets, light wood cabinets, a vessel sink, black countertops, black walls, solid surface countertops and a floating vanity

 Croma Design Inc.
Donna Griffith Photography
Living room - large transitional enclosed and formal dark wood floor and brown floor living room idea in Toronto with white walls, a ribbon fireplace, a metal fireplace and no tv
Living room - large transitional enclosed and formal dark wood floor and brown floor living room idea in Toronto with white walls, a ribbon fireplace, a metal fireplace and no tv


9