
Search results for "Dark crown molding" in Home Design Ideas

 Gonyea Custom Homes
Bright study at the front of the house. This home office has white wainscoting and crown moulding. Dark built-in bookcases and credenza show off the natural woodgrain and contrast the light walls and ceiling.
Photography by Spacecrafting
 JP Weaver Co
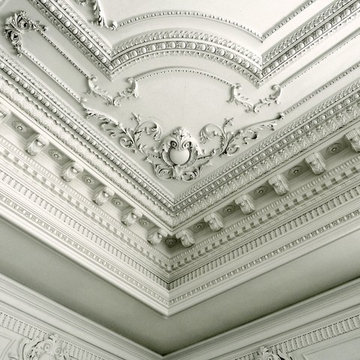
Ornate strap work style ceiling design with plaster corbel crown and indirect light cove moulding. A JP Weaver exclusive design.
Home design - large traditional home design idea in Other
Home design - large traditional home design idea in Other
 Metropolitan Cabinets & Countertops
Eric Roth Photography

Home office - huge transitional built-in desk dark wood floor home office idea in Boston with gray walls
Home office - huge transitional built-in desk dark wood floor home office idea in Boston with gray walls
Find the right local pro for your project
 Townhouse Therapy
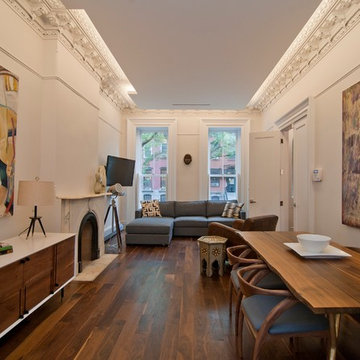
The home maintains beautiful original detail including lovely arched double entry way doors, thick frames and pocket doors and elaborate crown moldings. There is also a lovely, very large garden.
 Banner's Cabinets

This home office features wainscoting, chair rail, and crown by Banner's Cabinets. The display/storage unit has fluted and paneled pilasters, a soft eyebrow arch with frame bead at the open display sections, and a linear molding applied to the door frames of the doors in the center section. The upper paneled header and lower display section are separated by a piece of crown molding. The upper crown continues around the room, and the chair rail serves as a counter edge profile at the cabinets for a totally integrated look.

 Tague Design Showroom
Tague Design Showroom & Jay Greene Photography
Home office - large traditional freestanding desk medium tone wood floor home office idea in Philadelphia with a standard fireplace and brown walls
Home office - large traditional freestanding desk medium tone wood floor home office idea in Philadelphia with a standard fireplace and brown walls
 User
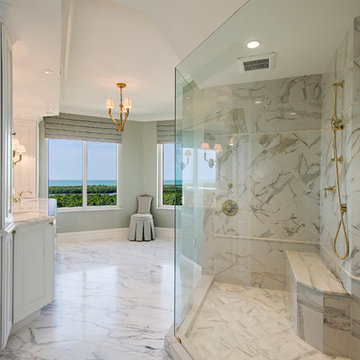
Usermarble floor, upholstered vanity chair, chandelier, windows, valance, crown molding, marble counter, brass faucet, dual sinks, dual vanity, white cabinets, wall sconces, mirror, brass hardware, recessed lights, master bath




 Rudloff Custom Builders
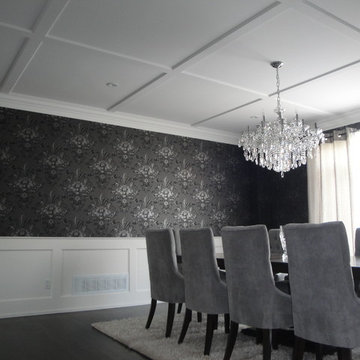
This traditional home in Villanova features Carrera marble and wood accents throughout, giving it a classic European feel. We completely renovated this house, updating the exterior, five bathrooms, kitchen, foyer, and great room. We really enjoyed creating a wine and cellar and building a separate home office, in-law apartment, and pool house.
Rudloff Custom Builders has won Best of Houzz for Customer Service in 2014, 2015 2016, 2017 and 2019. We also were voted Best of Design in 2016, 2017, 2018, 2019 which only 2% of professionals receive. Rudloff Custom Builders has been featured on Houzz in their Kitchen of the Week, What to Know About Using Reclaimed Wood in the Kitchen as well as included in their Bathroom WorkBook article. We are a full service, certified remodeling company that covers all of the Philadelphia suburban area. This business, like most others, developed from a friendship of young entrepreneurs who wanted to make a difference in their clients’ lives, one household at a time. This relationship between partners is much more than a friendship. Edward and Stephen Rudloff are brothers who have renovated and built custom homes together paying close attention to detail. They are carpenters by trade and understand concept and execution. Rudloff Custom Builders will provide services for you with the highest level of professionalism, quality, detail, punctuality and craftsmanship, every step of the way along our journey together.
Specializing in residential construction allows us to connect with our clients early in the design phase to ensure that every detail is captured as you imagined. One stop shopping is essentially what you will receive with Rudloff Custom Builders from design of your project to the construction of your dreams, executed by on-site project managers and skilled craftsmen. Our concept: envision our client’s ideas and make them a reality. Our mission: CREATING LIFETIME RELATIONSHIPS BUILT ON TRUST AND INTEGRITY.
Photo Credit: Jon Friedrich Photography
Design Credit: PS & Daughters
 Metrie

Featured Metrie Then & Now Finishing Collection: Fashion Forward /
Design: Lisa Mende Design for DXV
Huge transitional bathroom photo in Other with a vessel sink
Huge transitional bathroom photo in Other with a vessel sink
 Gonyea Custom Homes

Sidelights, transom, and windowed front door let natural light spill into this front entryway. Dark wood floors and beadboard ceilings match the dark wood finish of the door. White trim and crown moulding add a elegant ambiance to the foyer.
Photography by Spacecrafting

 Maraya Interior Design
White, gold and almost black are used in this very large, traditional remodel of an original Landry Group Home, filled with contemporary furniture, modern art and decor. White painted moldings on walls and ceilings, combined with black stained wide plank wood flooring. Very grand spaces, including living room, family room, dining room and music room feature hand knotted rugs in modern light grey, gold and black free form styles. All large rooms, including the master suite, feature white painted fireplace surrounds in carved moldings. Music room is stunning in black venetian plaster and carved white details on the ceiling with burgandy velvet upholstered chairs and a burgandy accented Baccarat Crystal chandelier. All lighting throughout the home, including the stairwell and extra large dining room hold Baccarat lighting fixtures. Master suite is composed of his and her baths, a sitting room divided from the master bedroom by beautiful carved white doors. Guest house shows arched white french doors, ornate gold mirror, and carved crown moldings. All the spaces are comfortable and cozy with warm, soft textures throughout. Project Location: Lake Sherwood, Westlake, California. Project designed by Maraya Interior Design. From their beautiful resort town of Ojai, they serve clients in Montecito, Hope Ranch, Malibu and Calabasas, across the tri-county area of Santa Barbara, Ventura and Los Angeles, south to Hidden Hills.
 Maraya Interior Design
Luxurious modern take on a traditional white Italian villa. An entry with a silver domed ceiling, painted moldings in patterns on the walls and mosaic marble flooring create a luxe foyer. Into the formal living room, cool polished Crema Marfil marble tiles contrast with honed carved limestone fireplaces throughout the home, including the outdoor loggia. Ceilings are coffered with white painted
crown moldings and beams, or planked, and the dining room has a mirrored ceiling. Bathrooms are white marble tiles and counters, with dark rich wood stains or white painted. The master bath and vestibule floor is covered with a carpet of patterned mosaic marbles, and the interior doors to the large walk in master closets are made with leaded glass to let in the light. The master bedroom has dark walnut planked flooring, and a white painted fireplace surround with a white marble hearth.
The kitchen features white marbles and white ceramic tile backsplash, white painted cabinetry and a dark stained island with carved molding legs. Next to the kitchen, the bar in the family room has terra cotta colored marble on the backsplash and counter over dark walnut cabinets. Wrought iron staircase leading to the more modern media/family room upstairs.
Project Location: North Ranch, Westlake, California. Remodel designed by Maraya Interior Design. From their beautiful resort town of Ojai, they serve clients in Montecito, Hope Ranch, Malibu, Westlake and Calabasas, across the tri-county areas of Santa Barbara, Ventura and Los Angeles, south to Hidden Hills- north through Solvang and more.
ArcDesign Architects

 Inviting Home Inc
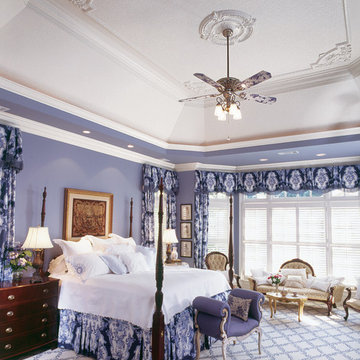
Bedroom decor | Adding crown molding and decorative panel molding with ornamental corners enhances decor of any room. With modern molding materials you can achieve classical elegance on any budget
 mackmiller design+build
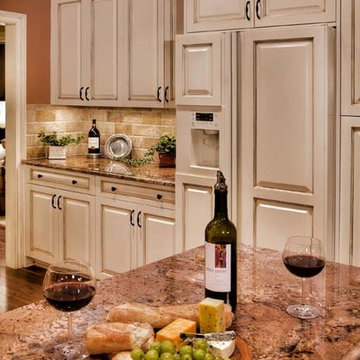
The flooring is #3 American Black walnut character grade. The backsplash is made of stone tile and the countertops are Typhoon Bordeaux with an ogee edge. The walls are painted a deep shade of terra cotta. There is 3-1/2" white casing around the doors, base The flooring is #3 American Black walnut character grade. The backsplash is made of stone tile and the countertops are granite. The walls are painted a deep shade of terra cotta. There is white 3-1/2" casing around the doors, base shoe, and 1/4 round molding.

 Kitchen Kraft
John Evans
Inspiration for a huge timeless u-shaped dark wood floor kitchen remodel in Columbus with a farmhouse sink, beaded inset cabinets, white cabinets, granite countertops, white backsplash, stone tile backsplash, paneled appliances and an island
Inspiration for a huge timeless u-shaped dark wood floor kitchen remodel in Columbus with a farmhouse sink, beaded inset cabinets, white cabinets, granite countertops, white backsplash, stone tile backsplash, paneled appliances and an island

 Norwood Architects
Mud Room adn Family Entry with Luxury style
Inspiration for a transitional mudroom remodel in Atlanta
Inspiration for a transitional mudroom remodel in Atlanta





 Beasley & Henley Interior Design
Lori Hamilton Photography
Transitional master bedroom photo in Miami with beige walls
Transitional master bedroom photo in Miami with beige walls

 About Space Studios
Photo Credit: Nicole Leone
Bedroom - mediterranean master medium tone wood floor and brown floor bedroom idea in Los Angeles with white walls
Bedroom - mediterranean master medium tone wood floor and brown floor bedroom idea in Los Angeles with white walls
10