
Search results for "Dark crown molding" in Home Design Ideas
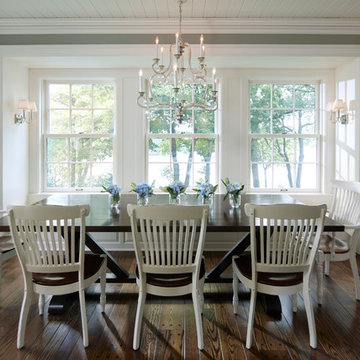

 Modern Craft Construction Inc.

The elegant living room featuring Schonbek chandeliers, a fireplace designed with reclaimed wood from the original Victorian era fireplace, custom cabinetry, and plaster crown molding designed to replicate the original molding.
Architect: Paul Molina
Photographer: Joseph Schell
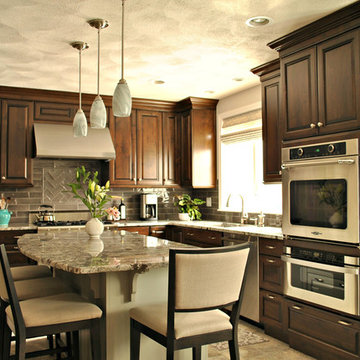
 Kitchen Associates
A dark, classy kitchen remodel located in Chelmsford, MA. This kitchen features maple Brookhaven cabinets with a Dark Lager finish, granite "Blue Arraras" countertops, and glass tile backsplash.
Find the right local pro for your project

 Tim Barber Architects
Photography by Laura Hull.
Small transitional dark wood floor living room photo in Los Angeles with beige walls, a standard fireplace and a brick fireplace
Small transitional dark wood floor living room photo in Los Angeles with beige walls, a standard fireplace and a brick fireplace

 Studio 511
The children's bathrooms are playful and colorful. The custom built vanity is integrated into the wainscot. Interior Design by Ashley Whitakker.
Example of a small classic kids' gray tile marble floor tub/shower combo design in New York with an undermount sink, flat-panel cabinets, white cabinets, marble countertops, a two-piece toilet and multicolored walls
Example of a small classic kids' gray tile marble floor tub/shower combo design in New York with an undermount sink, flat-panel cabinets, white cabinets, marble countertops, a two-piece toilet and multicolored walls
 Element Home Builders

Inspiration for a large transitional master dark wood floor bedroom remodel in Orlando with blue walls and no fireplace

 Shoreline Construction and Development
Inspiration for a mid-sized timeless medium tone wood floor and brown floor dining room remodel in Charleston with blue walls and no fireplace

Sponsored
Plain City, OH

Kuhns Contracting, Inc.
Central Ohio's Trusted Home Remodeler Specializing in Kitchens & Baths
 Lori Ramsay Design
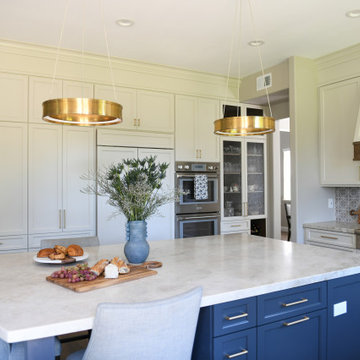
We removed an awkwardly shaped walk in pantry with 2 cabinet pantries. One is for food and the other for small appliances and larger bakeware. This storage is more accessible and creates a fluid design for the appliance wall.
The large island in this kitchen serves as a gathering and dining space for family and friends. Ample storage and work surface provide the home owners a highly functioning kitchen.
The tall crown molding is beautiful and functional with HVAC tucked inside and pendant lights by Visual Comfort add a touch of modern luxury to this traditionally based kitchen.

 Marilyn Hill Interiors
Showcase Photographers
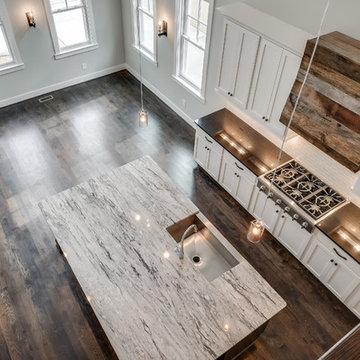
Mid-sized arts and crafts galley dark wood floor open concept kitchen photo in Nashville with a farmhouse sink, shaker cabinets, white cabinets, granite countertops, white backsplash, ceramic backsplash, stainless steel appliances and an island
Mid-sized arts and crafts galley dark wood floor open concept kitchen photo in Nashville with a farmhouse sink, shaker cabinets, white cabinets, granite countertops, white backsplash, ceramic backsplash, stainless steel appliances and an island

 Leslie Cotter Interiors
Mid-sized transitional master medium tone wood floor and brown floor bedroom photo in Louisville with green walls
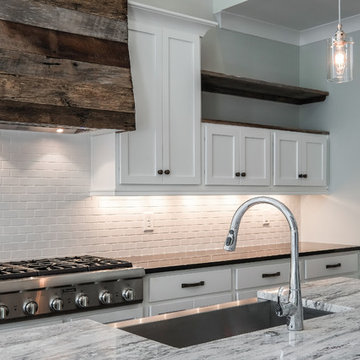 Marilyn Hill Interiors
Showcase Photographers
Mid-sized arts and crafts galley dark wood floor open concept kitchen photo in Nashville with a farmhouse sink, shaker cabinets, white cabinets, granite countertops, white backsplash, ceramic backsplash, stainless steel appliances and an island
Mid-sized arts and crafts galley dark wood floor open concept kitchen photo in Nashville with a farmhouse sink, shaker cabinets, white cabinets, granite countertops, white backsplash, ceramic backsplash, stainless steel appliances and an island

 Brad Cox, Architect, Inc.
Grass cloth wallpaper, paneled wainscot, a skylight and a beautiful runner adorn landing at the top of the stairs.
Large elegant medium tone wood floor, brown floor, wainscoting, wallpaper and coffered ceiling hallway photo in San Francisco with white walls
Large elegant medium tone wood floor, brown floor, wainscoting, wallpaper and coffered ceiling hallway photo in San Francisco with white walls


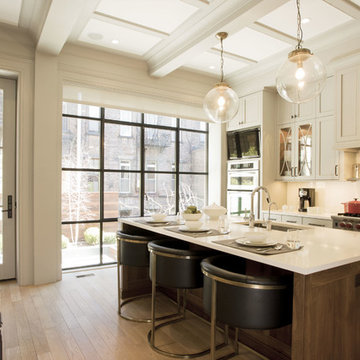
 Mowery Marsh Architects LLC
We needed to incorporate a structural beam so we layered deeper trimmed beams with low profile smaller panels. The crown on the cabinetry is continuous with the beam molding so the cabinetry feels like part of the architecture rather than additive.
Photo credit: Blackstock Photography


 Jefferson Door Company
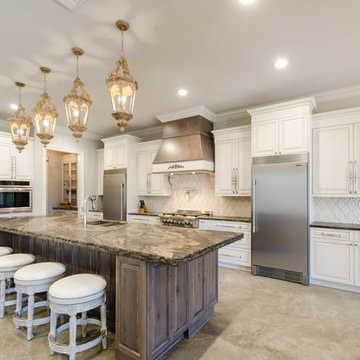
Home was built by Mallard Homes,LLC. Jefferson Door supplied the windows (Krestmark), exterior doors (Buffelen), Interior doors (Masonite), crown moldings and trim.
 Orren Pickell Building Group
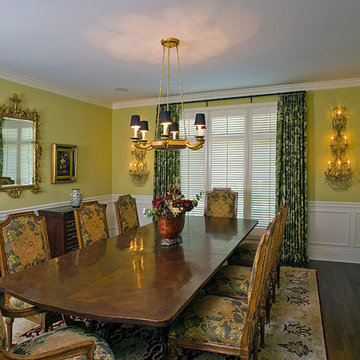
 http://www.pickellbuilders.com. Photography by Linda Oyama Bryan. Traditional Formal Dining Room with painted white Recessed Panel Wainscot and Crown Molding, dark white oak floors.

Sponsored
Sunbury, OH

J.Holderby - Renovations
Franklin County's Leading General Contractors - 2X Best of Houzz!
 12/12 Architects & Planners
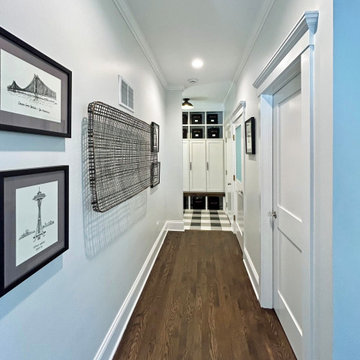
A sleek and stylish hallway features white walls, crown molding, and dark hardwood floors, complemented by framed black-and-white artwork and a wall-mounted wire basket. Recessed ceiling lights illuminate the space, leading into a mudroom with black-and-white checkered tile and built-in cabinetry. The Heritage Reimagined renovation seamlessly combines practicality with classic details, transforming a simple passage into a standout design element.
 John McClain Design

Foyer and entry hall with dark oak floors, custom iron stair railings, sepia toned photography, and large boxwood plants welcome you into the home.
Stephen Allen Photography

 Archer & Buchanan Architecture, Ltd.
Photo: Tom Crane Photography
Example of a classic dark wood floor and brown floor enclosed dining room design in Philadelphia with no fireplace and white walls
Example of a classic dark wood floor and brown floor enclosed dining room design in Philadelphia with no fireplace and white walls
12