
Search results for "Dark crown molding" in Home Design Ideas
 Rock Paper Hammer
Photography by Andrew Hyslop
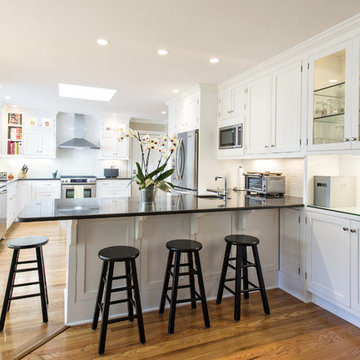
Kitchen - traditional kitchen idea in Louisville with an undermount sink, recessed-panel cabinets, white cabinets, quartzite countertops, white backsplash, subway tile backsplash and stainless steel appliances
Kitchen - traditional kitchen idea in Louisville with an undermount sink, recessed-panel cabinets, white cabinets, quartzite countertops, white backsplash, subway tile backsplash and stainless steel appliances
 Norwood Architects
Lake Home Arts and Crafts style with Luxury style
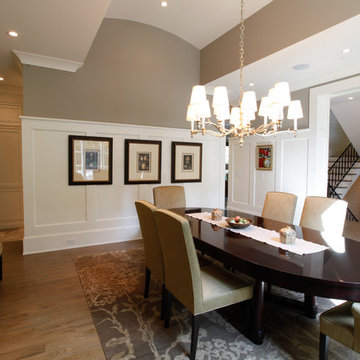
Example of a transitional dining room design in Atlanta
Example of a transitional dining room design in Atlanta
 Inviting Home Inc
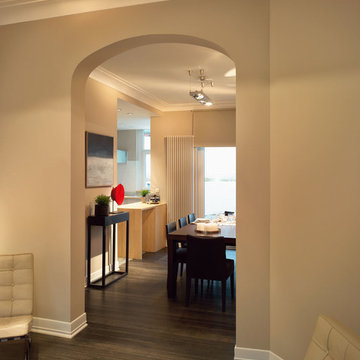
Modern Interior featuring Miami crown molding. This unique Art Deco molding combines a broader step design with a sloping, rounded line. This crown molding's design allows for two installation options: extended onto the ceiling, the stepped design seems to continue on, lending to the illusion of a recessed ceiling. If Miami crown molding is extended down the wall, it softens the sharp edged corners of the room, and gives a graceful "layered" look
Find the right local pro for your project
 DreamMaker Bath and Kitchen - Utah
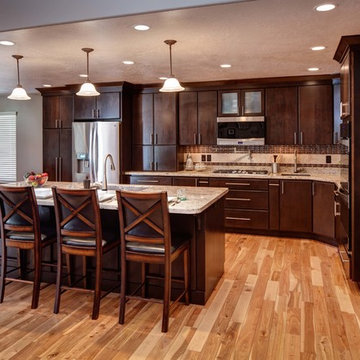
This beautiful kitchen was enlarged to create an open concept space in the home. The updates included granite counter tops, dark alder cabinets and light hardwood flooring. The kitchen features flat-panel cabinets with clean lined crown molding.
Andrea Hanks Photography
 MILLER + MILLER Architectural Photography

The Master Bedroom to Master Bathroom Entrance with crown trim moulding, light blue / powder blue walls, painted white baseboard and millwork, triple tray vaulted ceilings, large windows with abundant natural light pouring in, dark Walnut stained hardwood floors, dresser, wall mounted TV, and a sneak peek of the master bath.
Custom Home Builder and General Contractor for this Home:
Leinster Construction, Inc., Chicago, IL
www.leinsterconstruction.com
Miller + Miller Architectural Photography
 Maraya Interior Design
Luxurious modern take on a traditional white Italian villa. An entry with a silver domed ceiling, painted moldings in patterns on the walls and mosaic marble flooring create a luxe foyer. Into the formal living room, cool polished Crema Marfil marble tiles contrast with honed carved limestone fireplaces throughout the home, including the outdoor loggia. Ceilings are coffered with white painted
crown moldings and beams, or planked, and the dining room has a mirrored ceiling. Bathrooms are white marble tiles and counters, with dark rich wood stains or white painted. The hallway leading into the master bedroom is designed with barrel vaulted ceilings and arched paneled wood stained doors. The master bath and vestibule floor is covered with a carpet of patterned mosaic marbles, and the interior doors to the large walk in master closets are made with leaded glass to let in the light. The master bedroom has dark walnut planked flooring, and a white painted fireplace surround with a white marble hearth.

The kitchen features white marbles and white ceramic tile backsplash, white painted cabinetry and a dark stained island with carved molding legs. Next to the kitchen, the bar in the family room has terra cotta colored marble on the backsplash and counter over dark walnut cabinets. Wrought iron staircase leading to the more modern media/family room upstairs.
Project Location: North Ranch, Westlake, California. Remodel designed by Maraya Interior Design. From their beautiful resort town of Ojai, they serve clients in Montecito, Hope Ranch, Malibu, Westlake and Calabasas, across the tri-county areas of Santa Barbara, Ventura and Los Angeles, south to Hidden Hills- north through Solvang and more.
ArcDesign Architects
 Riverside Builders, Inc.
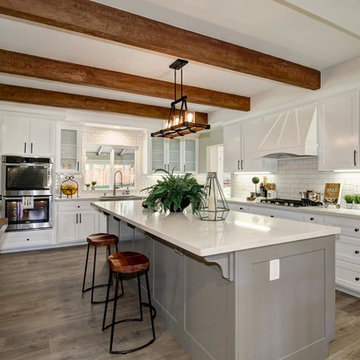
crown molding, baseboards, custom cabinets,
Mid-sized elegant u-shaped dark wood floor kitchen photo in Sacramento with shaker cabinets, white cabinets, white backsplash, subway tile backsplash, stainless steel appliances and an island
Mid-sized elegant u-shaped dark wood floor kitchen photo in Sacramento with shaker cabinets, white cabinets, white backsplash, subway tile backsplash, stainless steel appliances and an island


 Inviting Home Inc
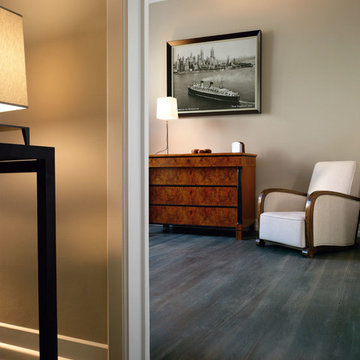
Art Deco style interior featuring New-York Art Deco style baseboard and crown molding in combination with Houston Art-Deco Casing
Inspiration for a mid-sized contemporary open concept dark wood floor living room remodel in Miami with beige walls
Inspiration for a mid-sized contemporary open concept dark wood floor living room remodel in Miami with beige walls

 Wesley-Wayne Interiors, LLC
The mixing of the leather lounge chair, wood bed and horned table give this room a rustic feel.
Design: Wesley-Wayne Interiors
Photo: Dan Piassick
Inspiration for a large mediterranean dark wood floor and brown floor bedroom remodel in Other with yellow walls
Inspiration for a large mediterranean dark wood floor and brown floor bedroom remodel in Other with yellow walls
 DreamMaker Bath and Kitchen - Utah
This beautiful kitchen was enlarged to create an open concept space in the home. The updates included granite counter tops, dark alder cabinets and light hardwood flooring. The kitchen features flat-panel cabinets with clean lined crown molding.
Andrea Hanks Photography
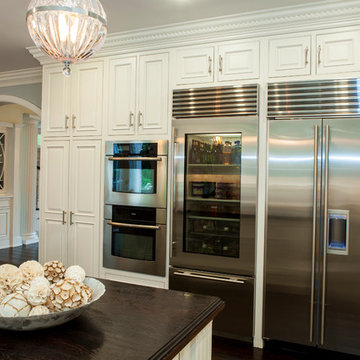
 Rudloff Custom Builders
This stunning kitchen exhibits elegance at every turn.
Surrounded by multiple "raised panel" style cabinets, is this suite of professional refrigeration for beverage and home.
The stainless steel "finish" works beautifully in this traditional/transitional space and is further complimented by the vertically placed hardware.
Crown molding, with "egg and dart" motif detail caps the wall and adds to the elegance of this room.
Orb pendant fixtures enhance the curved lines through out the space and are a great juxtaposition to the dark wood grained island.
Photo by Alicia's Art, LLC
RUDLOFF Custom Builders, is a residential construction company that connects with clients early in the design phase to ensure every detail of your project is captured just as you imagined. RUDLOFF Custom Builders will create the project of your dreams that is executed by on-site project managers and skilled craftsman, while creating lifetime client relationships that are build on trust and integrity.
We are a full service, certified remodeling company that covers all of the Philadelphia suburban area including West Chester, Gladwynne, Malvern, Wayne, Haverford and more.
As a 6 time Best of Houzz winner, we look forward to working with you on your next project.

 Potter Construction Inc
The built-in bench provides a practical and stylish spot for putting on shoes, adding both comfort and functionality to the entryway.
Inspiration for a mid-sized craftsman light wood floor and brown floor entryway remodel in Seattle with white walls and a dark wood front door
Inspiration for a mid-sized craftsman light wood floor and brown floor entryway remodel in Seattle with white walls and a dark wood front door
 Kiyohara Moffitt
Photographer: Rick Ueda
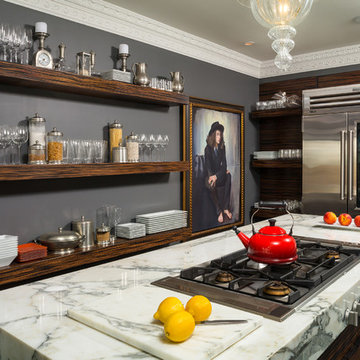
Inspiration for a contemporary enclosed kitchen remodel in Los Angeles with marble countertops, stainless steel appliances and an island
Inspiration for a contemporary enclosed kitchen remodel in Los Angeles with marble countertops, stainless steel appliances and an island



 Rogue Home Interiors
A cozy and functional farmhouse kitchen with warm white cabinets and a rustic walnut island.
Mid-sized country l-shaped medium tone wood floor and brown floor open concept kitchen photo in DC Metro with an undermount sink, shaker cabinets, white cabinets, quartz countertops, gray backsplash, porcelain backsplash, stainless steel appliances, an island and white countertops
Mid-sized country l-shaped medium tone wood floor and brown floor open concept kitchen photo in DC Metro with an undermount sink, shaker cabinets, white cabinets, quartz countertops, gray backsplash, porcelain backsplash, stainless steel appliances, an island and white countertops
 Paulina Perrault Interiors

This project was a full renovation of a large scale family residence in Marin County, where we designed all of the interior renovation and architectural changes, finishes, fittings and furnishings.
 Village Home Stores
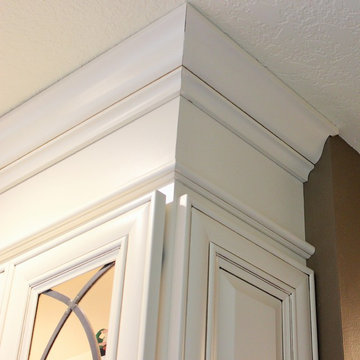
Koch "Pearl" painted cabinets with an "Umber" glaze frame the perimeter of this Traditional kitchen. A stacked crown molding reaches all the way to the ceiling. This look is created stacking under-cabinet molding, a filler and standard crown to build up the look of one large molding.
 mackmiller design+build
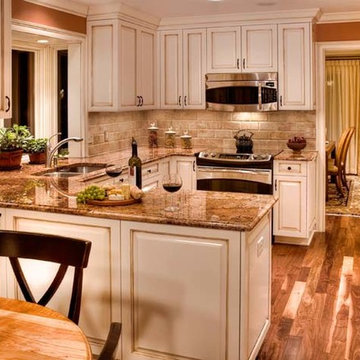
The cabinet doors have an ivory painted finish and hand applied chocolate brown glaze. These raised-panel cabinets have full overlay doors and drawers and are constructed with high precision to maintain a 1/8” gap between every side of a door and drawer.
The countertops are Typhoon Bordeaux with an ogee edge. The backsplash tile is beige natural stone. The flooring is #3 character grade American Black walnut. The walls are painted with a deep shade of terra cotta. The cabinet hardware is oil rubbed bronze.

 Dream Coast Builders
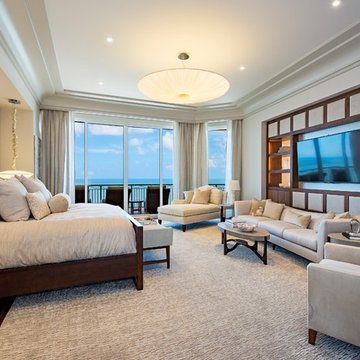
Inspiration for a large coastal master dark wood floor, brown floor and tray ceiling bedroom remodel in Other with beige walls and no fireplace
 KBR Design & Build
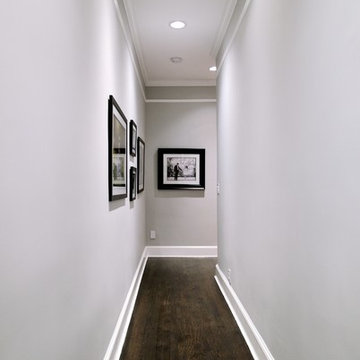
Upper West Side full apartment remodel.
Classic design hallway with white crown molding and gray paint.
Built-in ceiling lighting.
KBR Design & Build
 Castle Kitchens and Interiors

Kitchen design and photography by Jennifer Hayes from Castle Kitchens and Interiors
Farmhouse u-shaped eat-in kitchen photo in Denver with an undermount sink, shaker cabinets, light wood cabinets, granite countertops, black backsplash and stainless steel appliances
Farmhouse u-shaped eat-in kitchen photo in Denver with an undermount sink, shaker cabinets, light wood cabinets, granite countertops, black backsplash and stainless steel appliances
8