
Search results for "Dark crown molding" in Home Design Ideas
 Fred Parker Company, Inc.

This magnificent European style estate located in Mira Vista Country Club has a beautiful panoramic view of a private lake. The exterior features sandstone walls and columns with stucco and cast stone accents, a beautiful swimming pool overlooking the lake, and an outdoor living area and kitchen for entertaining. The interior features a grand foyer with an elegant stairway with limestone steps, columns and flooring. The gourmet kitchen includes a stone oven enclosure with 48” Viking chef’s oven. This home is handsomely detailed with custom woodwork, two story library with wooden spiral staircase, and an elegant master bedroom and bath.
The home was design by Fred Parker, and building designer Richard Berry of the Fred Parker design Group. The intricate woodwork and other details were designed by Ron Parker AIBD Building Designer and Construction Manager.
Photos By: Bryce Moore-Rocket Boy Photos

 Culin & Colella, Inc.
This Home Office has quartersawn white oak paneling and bookcases with fluted pilasters and corinthian capitals. There is also egg and dart and carved acanthus moulding in the coffered ceiling. The arched head cabinets have lights for display. There are lateral files under the bookcases.
Photo Phillip Ennis
 Inviting Home Inc

Boca Raton crown molding shown installed in modern style kitchen
Eat-in kitchen - large modern l-shaped porcelain tile eat-in kitchen idea in Miami with glass-front cabinets, beige cabinets, stainless steel appliances and an island
Eat-in kitchen - large modern l-shaped porcelain tile eat-in kitchen idea in Miami with glass-front cabinets, beige cabinets, stainless steel appliances and an island
Find the right local pro for your project
 Fratantoni Interior Designers

This formal living room showcases elegance with coffered ceilings, crown molding, window treatments, and dark wood flooring that adds depth to the space. The room is framed by floor to ceiling curtain and window treatments that offer both privacy and. natural lighting. Upholstered furniture and sleek chaise enhances the rooms ambiance. Accents like a modern chandelier, pendant lighting, and decorative sconces add a sophisticated glow.
 mackmiller design+build
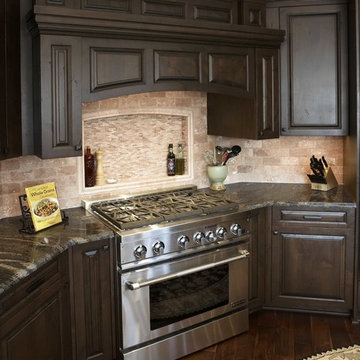
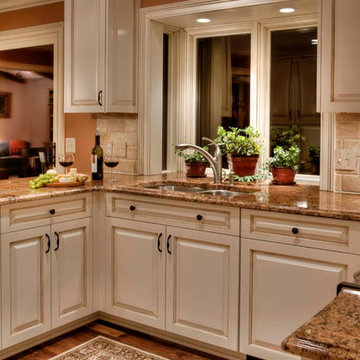
KITCHEN FEATURES INLCUDE:
- custom, raised panel cabinets made of dark-stained knotty #2 alder
-vintage-looking oil-rubbed bronze cabinet hardware
-premium grade “Blue Storm” granite with lots of “movement” and drama
-tumbled stone back splash to complete the “pub” feel
-hand-scraped, dark-stained teak flooring
CHALLENGE: The homeowners selected a large amount of dark surfaces with the cabinetry, countertops and flooring.
SOLUTION: With that much dark surface we used color and lighting along with the many banks of floor to ceiling windows. The ivory enameled woodwork gave a lively contrast to the floor and wall colors. Finally we used dimmable lighting and many zones to sculpt a wide variety of moods and lighting levels.
PHOTO CREDIT: Ron Hoeschen
PHOTO CREDIT: Ron Hoeschen
 VanderHorn Architects

Pilastered elliptical cased openings anchor either end of a hallway with paneled wainscoting and classical crown moulding.
James Merrell Photography
Large beach style dark wood floor and brown floor hallway photo in New York with white walls
Large beach style dark wood floor and brown floor hallway photo in New York with white walls
 C. Kramer Interiors

Custom coastal 4-bedroom summer home in Connecticut. A feel good home library for a quite cozy read.
Example of a large beach style entryway design in Bridgeport
Example of a large beach style entryway design in Bridgeport


 Creative Cabinets and Fine Finishes, LLC
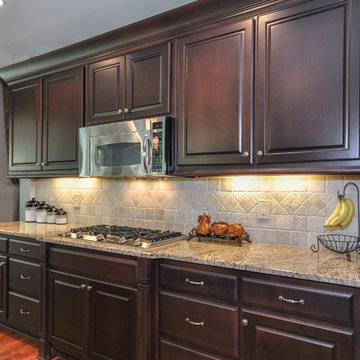
Perimeter cabinets restained to an updated darker stain finish. New decorative legs, corbels and crown molding. All new knobs and pulls added to all the cabinet doors and drawers.
 Symphony Homes
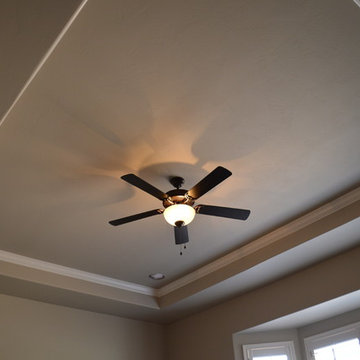
- Optional tray ceiling with crown molding upgrade Standard Feature in the Symphony Series
Inspiration for a bedroom remodel in Salt Lake City
Inspiration for a bedroom remodel in Salt Lake City
 Kraft Custom Construction

This condo remodel consisted of redoing the kitchen layout and design to maximize the small space, while adding built-in storage throughout the home for added functionality. The kitchen was inspired by art-deco design elements mixed with classic style. The white painted custom cabinetry against the darker granite and butcher block split top counters creates a multi-layer visual interest in this refreshed kitchen. The history of the condo was honored with elements like the parquet flooring, arched doorways, and picture crown molding. Specially curated apartment sized appliances were added to economize the space while still matching our clients style. In other areas of the home, unused small closets and shelving were replaced with custom built-ins that added need storage but also beautiful design elements, matching the rest of the remodel. The final result was a new space that modernized the home and added functionality for our clients, while respecting the previous historic design of the original condo.
 mackmiller design+build
The cabinet doors have an ivory painted finish and hand applied chocolate brown glaze. These raised-panel cabinets have full overlay doors and drawers and are constructed with high precision to maintain a 1/8” gap between every side of a door and drawer. There is a Delta faucet and soap dispenser, recessed light over the sink, and ceiling cans.
The countertops are Typhoon Bordeaux with an ogee edge. The backsplash tile is beige natural stone. The flooring is #3 character grade American Black walnut. The walls are painted with a deep shade of terra cotta. The cabinet hardware is oil rubbed bronze.
 Kraft Custom Construction

This condo remodel consisted of redoing the kitchen layout and design to maximize the small space, while adding built-in storage throughout the home for added functionality. The kitchen was inspired by art-deco design elements mixed with classic style. The white painted custom cabinetry against the darker granite and butcher block split top counters creates a multi-layer visual interest in this refreshed kitchen. The history of the condo was honored with elements like the parquet flooring, arched doorways, and picture crown molding. Specially curated apartment sized appliances were added to economize the space while still matching our clients style. In other areas of the home, unused small closets and shelving were replaced with custom built-ins that added need storage but also beautiful design elements, matching the rest of the remodel. The final result was a new space that modernized the home and added functionality for our clients, while respecting the previous historic design of the original condo.

 Infinity Trim Art
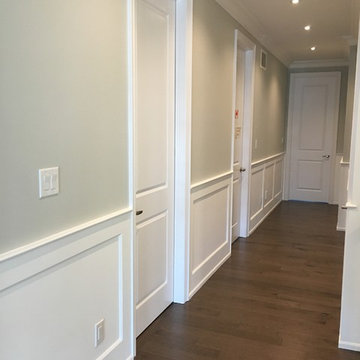
Infinity Trim Art
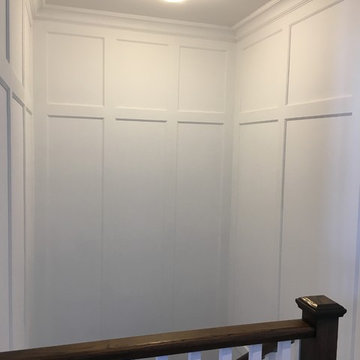
Hallway - contemporary brown floor hallway idea in Toronto with gray walls
Hallway - contemporary brown floor hallway idea in Toronto with gray walls

 LLG Residential Design LLC
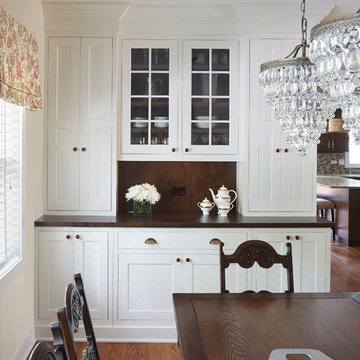
Looking for a nice clean crown molding, but what something different? These homeowners did just that with a simple clean flat molding applied to the wall and ceiling to create this look.

 Ferrarini & Co. Kitchens & Interiors

Here is a nicely polished and refined modern kitchen. This kitchen glistens with unique details such as illuminated crown molding, waterfall counter-tops, and nicely hidden broom closets... Enjoy!

 Grandview Custom Woods
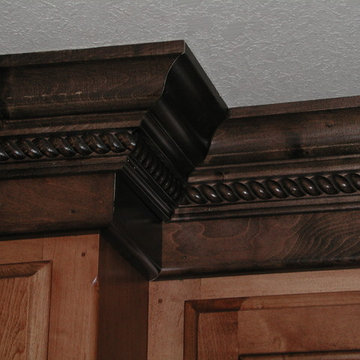
Stained maple cabinets with a darker crown molding as a beautiful accent. Quartz countertops and stainless steel appliances add to the allure of this kitchen.
 Gordon Tobey Developments
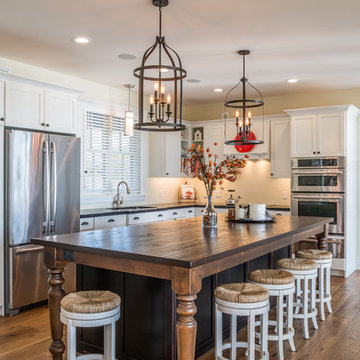
Another view of the Kitchen; pocket door to the hallway is closed.
Open concept kitchen - large coastal l-shaped medium tone wood floor open concept kitchen idea in Toronto with an undermount sink, shaker cabinets, white cabinets, granite countertops, stainless steel appliances and an island
Open concept kitchen - large coastal l-shaped medium tone wood floor open concept kitchen idea in Toronto with an undermount sink, shaker cabinets, white cabinets, granite countertops, stainless steel appliances and an island
 Leslie Cotter Interiors

Inspiration for a mid-sized transitional master medium tone wood floor and brown floor bedroom remodel in Louisville with green walls
14