
Search results for "Dark granite" in Home Design Ideas
 Living Stone Design + Build

Sophisticated transitional kitchen featuring a prominent tiered island complemented by black leather barstools. The design showcases white recessed-panel cabinetry, an eye-catching copper range hood, and a distinctive pebble mosaic backsplash. Dark hardwood flooring provides rich contrast while under-cabinet lighting and stainless steel fixtures add modern functionality to this French-inspired space.

Eat-in kitchen - large traditional u-shaped travertine floor eat-in kitchen idea in Houston with an undermount sink, raised-panel cabinets, dark wood cabinets, granite countertops, beige backsplash, stone tile backsplash, paneled appliances and an island
 Jeffrey L. Henry, Inc.
Dimitri Ganas

Inspiration for a mid-sized timeless u-shaped medium tone wood floor eat-in kitchen remodel in Philadelphia with an undermount sink, glass-front cabinets, medium tone wood cabinets, granite countertops, beige backsplash, ceramic backsplash, stainless steel appliances and an island
Inspiration for a mid-sized timeless u-shaped medium tone wood floor eat-in kitchen remodel in Philadelphia with an undermount sink, glass-front cabinets, medium tone wood cabinets, granite countertops, beige backsplash, ceramic backsplash, stainless steel appliances and an island
Find the right local pro for your project
 EuroAmerica Design
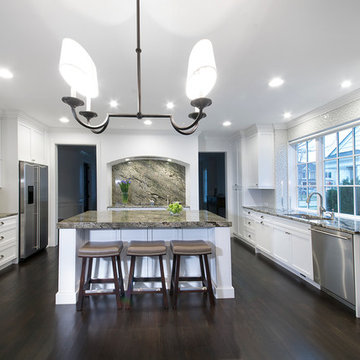
FRAMELESS CABINETS: GREENFIELD
DOOR STYLE: AUGUSTA
PAINT FINISH COLOR: GLACIER
Eat-in kitchen - large transitional galley dark wood floor eat-in kitchen idea in Detroit with an undermount sink, shaker cabinets, white cabinets, stone slab backsplash, stainless steel appliances, an island, granite countertops and multicolored backsplash
Eat-in kitchen - large transitional galley dark wood floor eat-in kitchen idea in Detroit with an undermount sink, shaker cabinets, white cabinets, stone slab backsplash, stainless steel appliances, an island, granite countertops and multicolored backsplash
 Jeffrey L. Henry, Inc.
Dimitri Ganas
Eat-in kitchen - mid-sized traditional u-shaped medium tone wood floor and brown floor eat-in kitchen idea in Philadelphia with an undermount sink, glass-front cabinets, medium tone wood cabinets, granite countertops, beige backsplash, ceramic backsplash, stainless steel appliances and an island
Eat-in kitchen - mid-sized traditional u-shaped medium tone wood floor and brown floor eat-in kitchen idea in Philadelphia with an undermount sink, glass-front cabinets, medium tone wood cabinets, granite countertops, beige backsplash, ceramic backsplash, stainless steel appliances and an island

 Elevation Design Group
Doug Burke Photography
Example of a huge arts and crafts u-shaped medium tone wood floor open concept kitchen design in Salt Lake City with an undermount sink, raised-panel cabinets, dark wood cabinets, granite countertops, two islands, multicolored backsplash, stone slab backsplash and paneled appliances
Example of a huge arts and crafts u-shaped medium tone wood floor open concept kitchen design in Salt Lake City with an undermount sink, raised-panel cabinets, dark wood cabinets, granite countertops, two islands, multicolored backsplash, stone slab backsplash and paneled appliances

 Jenny Madden Design
Photography by Courtney Apple
Inspiration for a small contemporary single-wall light wood floor home bar remodel in New York with glass-front cabinets, dark wood cabinets and granite countertops
Inspiration for a small contemporary single-wall light wood floor home bar remodel in New York with glass-front cabinets, dark wood cabinets and granite countertops


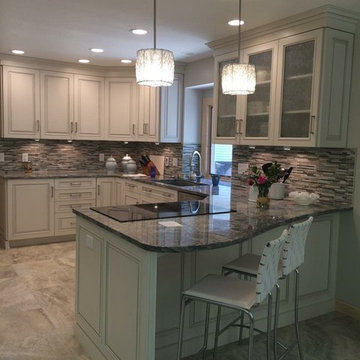
 Classic Marble & Stone
Example of a large transitional u-shaped travertine floor eat-in kitchen design in Other with an undermount sink, raised-panel cabinets, beige cabinets, granite countertops, multicolored backsplash, matchstick tile backsplash and a peninsula
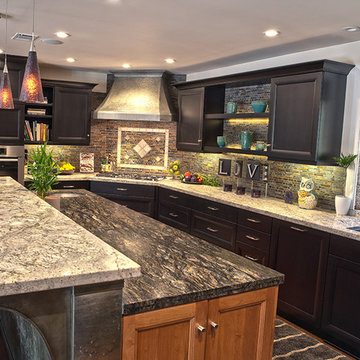
 Casci DesignWorks Inc.
Example of a transitional u-shaped medium tone wood floor eat-in kitchen design in Sacramento with a double-bowl sink, recessed-panel cabinets, black cabinets, granite countertops, multicolored backsplash, glass tile backsplash, stainless steel appliances and an island
 Matrix Concepts LLC

Example of a small minimalist single-wall concrete floor eat-in kitchen design in Austin with an undermount sink, flat-panel cabinets, light wood cabinets, granite countertops, brown backsplash, ceramic backsplash, stainless steel appliances and an island
 The Magnolia Building Company
Ryan Wright

Large transitional master beige tile and ceramic tile light wood floor and brown floor bathroom photo in Denver with shaker cabinets, medium tone wood cabinets, beige walls, an undermount sink, granite countertops, a two-piece toilet and a hinged shower door
Large transitional master beige tile and ceramic tile light wood floor and brown floor bathroom photo in Denver with shaker cabinets, medium tone wood cabinets, beige walls, an undermount sink, granite countertops, a two-piece toilet and a hinged shower door
 Wisconsin Granite Design

Example of a small transitional formal and enclosed dark wood floor living room design in Milwaukee with white walls, a standard fireplace, a stone fireplace and no tv
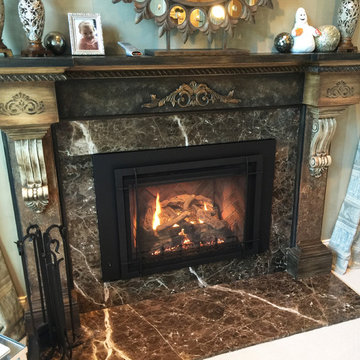
 The Stove Shop Fireplace Center
This fireplace is now not only beautiful but a source of heat. We installed a Peterson Real Fyre gas burning insert. Since this is direct vent, our customer can enjoy the heat all day long. We relined the chimney and made alterations to her existing pre-fab fireplace to fit this custom surround.



 Michelle Mohlere Interior Color & Design
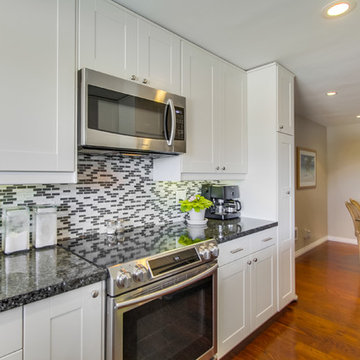
Kitchen completed all stainless appliances
Enclosed kitchen - mid-sized transitional galley medium tone wood floor enclosed kitchen idea in Los Angeles with an undermount sink, shaker cabinets, white cabinets, granite countertops, multicolored backsplash, stainless steel appliances, matchstick tile backsplash and no island
Enclosed kitchen - mid-sized transitional galley medium tone wood floor enclosed kitchen idea in Los Angeles with an undermount sink, shaker cabinets, white cabinets, granite countertops, multicolored backsplash, stainless steel appliances, matchstick tile backsplash and no island

 Kitchen and Bath Gallery
Example of a mid-sized classic l-shaped porcelain tile and multicolored floor eat-in kitchen design in Philadelphia with an undermount sink, beaded inset cabinets, medium tone wood cabinets, granite countertops, multicolored backsplash, ceramic backsplash, stainless steel appliances and an island
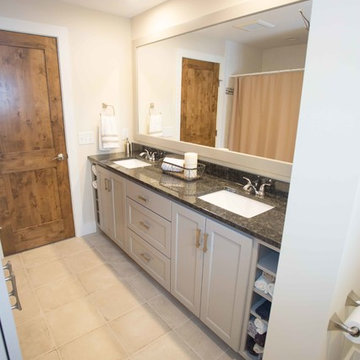
 Dynamic Woodworking
Example of a mid-sized arts and crafts porcelain tile and beige floor bathroom design in San Diego with recessed-panel cabinets, gray cabinets, an undermount sink and granite countertops
 Michelle Mohlere Interior Color & Design
DC CONSTRUCTION
DENNIS CHRISTO CONTRACTOR
Inspiration for a mid-sized transitional u-shaped dark wood floor eat-in kitchen remodel in Los Angeles with shaker cabinets, white cabinets, granite countertops, multicolored backsplash, stainless steel appliances, an undermount sink, glass tile backsplash and no island
Inspiration for a mid-sized transitional u-shaped dark wood floor eat-in kitchen remodel in Los Angeles with shaker cabinets, white cabinets, granite countertops, multicolored backsplash, stainless steel appliances, an undermount sink, glass tile backsplash and no island

Sponsored
Fredericksburg, OH

High Point Cabinets
Columbus' Experienced Custom Cabinet Builder | 4x Best of Houzz Winner
 Michael Kim Associates
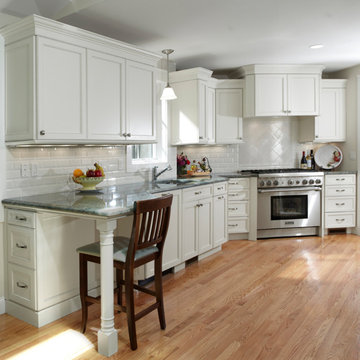
Mid-sized elegant l-shaped light wood floor eat-in kitchen photo in Boston with an undermount sink, recessed-panel cabinets, white cabinets, granite countertops, white backsplash, subway tile backsplash, stainless steel appliances and no island
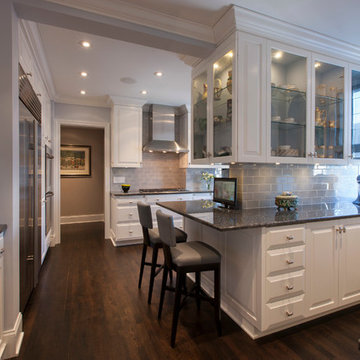
Example of a large transitional u-shaped dark wood floor and brown floor enclosed kitchen design in Chicago with raised-panel cabinets, white cabinets, granite countertops, gray backsplash, subway tile backsplash, stainless steel appliances and a peninsula
 Skandia Design and Remodeling

Even small kitchens deserve TLC! This small bungalow needed a kitchen update with better use of space and flow. Although it's a small space, the homeowner can now efficiently work in their kitchen with ease!
3