
Search results for "Dark granite" in Home Design Ideas

 Mason Elliott Designs
Deborah Scannell Photography,
Palladium Builders, Jim Selmonsberger
Mid-sized elegant galley dark wood floor and brown floor enclosed kitchen photo in Charlotte with a farmhouse sink, recessed-panel cabinets, white cabinets, granite countertops, stainless steel appliances and no island
Mid-sized elegant galley dark wood floor and brown floor enclosed kitchen photo in Charlotte with a farmhouse sink, recessed-panel cabinets, white cabinets, granite countertops, stainless steel appliances and no island

 JACK ROSEN CUSTOM KITCHENS
Eat-in kitchen - large traditional l-shaped dark wood floor eat-in kitchen idea in DC Metro with recessed-panel cabinets, white cabinets, subway tile backsplash, stainless steel appliances, a single-bowl sink, granite countertops, gray backsplash and two islands
 Straight Line Countertops

Blue Granite Countertops, Under Mount Sink Cut-out, Blue Glass Tile Backsplash, Raised Bar Overhang, Shaker Cabinets, Matching Windowsill
Enclosed kitchen - mid-sized eclectic u-shaped travertine floor enclosed kitchen idea in San Francisco with shaker cabinets, medium tone wood cabinets, granite countertops, a peninsula, an undermount sink, blue backsplash, ceramic backsplash and stainless steel appliances
Enclosed kitchen - mid-sized eclectic u-shaped travertine floor enclosed kitchen idea in San Francisco with shaker cabinets, medium tone wood cabinets, granite countertops, a peninsula, an undermount sink, blue backsplash, ceramic backsplash and stainless steel appliances
Find the right local pro for your project

 Patrick Schmitt, designer Inc.
Custom wet bar
Large transitional galley dark wood floor and brown floor seated home bar photo in Portland with open cabinets, blue cabinets and granite countertops
Large transitional galley dark wood floor and brown floor seated home bar photo in Portland with open cabinets, blue cabinets and granite countertops
 Vertical Arts Architecture

Study room - mid-sized transitional freestanding desk dark wood floor and brown floor study room idea in Denver with beige walls

 Nandina Home & Design
An elegant master bathroom with two dark wooden vanities with marble countertops, two large mirrors, white walls, hat rack, and tile floors.
Home designed by Aiken interior design firm, Nandina Home & Design. They serve Atlanta and Augusta, Georgia, and Columbia and Lexington, South Carolina.
For more about Nandina Home & Design, click here: https://nandinahome.com/
 Classic Marble & Stone


Large elegant l-shaped dark wood floor eat-in kitchen photo in Other with an undermount sink, raised-panel cabinets, dark wood cabinets, granite countertops, beige backsplash, stone tile backsplash, stainless steel appliances and an island


 Provenzano Design & Remodel
Inspiration for a mid-sized timeless u-shaped limestone floor and beige floor eat-in kitchen remodel in New York with an undermount sink, raised-panel cabinets, dark wood cabinets, granite countertops, white backsplash, glass sheet backsplash, stainless steel appliances and an island
 Design Studio West
Design Studio West and Brady Architectural Photography
Example of a huge classic l-shaped limestone floor open concept kitchen design in San Diego with recessed-panel cabinets, dark wood cabinets, beige backsplash, paneled appliances, a farmhouse sink, granite countertops, two islands and limestone backsplash
Example of a huge classic l-shaped limestone floor open concept kitchen design in San Diego with recessed-panel cabinets, dark wood cabinets, beige backsplash, paneled appliances, a farmhouse sink, granite countertops, two islands and limestone backsplash
 Dynamic Woodworking
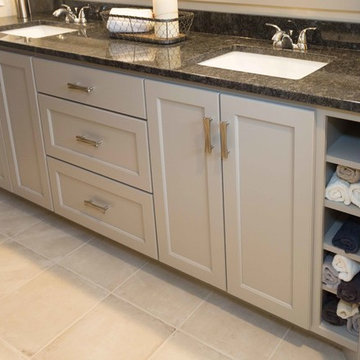
Mid-sized arts and crafts porcelain tile and beige floor bathroom photo in San Diego with recessed-panel cabinets, gray cabinets, an undermount sink and granite countertops
 Michelle Mohlere Interior Color & Design
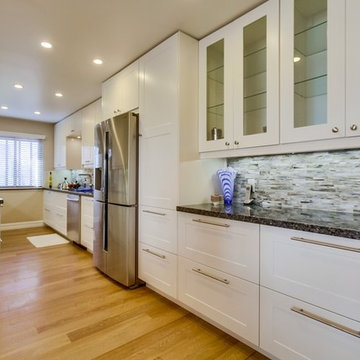
New kitchen, back splash & granite countertop
Example of a mid-sized transitional galley medium tone wood floor enclosed kitchen design in Los Angeles with an undermount sink, shaker cabinets, white cabinets, granite countertops, multicolored backsplash, stainless steel appliances, matchstick tile backsplash and no island
Example of a mid-sized transitional galley medium tone wood floor enclosed kitchen design in Los Angeles with an undermount sink, shaker cabinets, white cabinets, granite countertops, multicolored backsplash, stainless steel appliances, matchstick tile backsplash and no island

Example of a large transitional kitchen design in DC Metro with shaker cabinets, white cabinets, marble countertops, stone tile backsplash and white countertops

 Michael Nash Design, Build & Homes
• A busy family wanted to rejuvenate their entire first floor. As their family was growing, their spaces were getting more cramped and finding comfortable, usable space was no easy task. The goal of their remodel was to create a warm and inviting kitchen and family room, great room-like space that worked with the rest of the home’s floor plan.
The focal point of the new kitchen is a large center island around which the family can gather to prepare meals. Exotic granite countertops and furniture quality light-colored cabinets provide a warm, inviting feel. Commercial-grade stainless steel appliances make this gourmet kitchen a great place to prepare large meals.
A wide plank hardwood floor continues from the kitchen to the family room and beyond, tying the spaces together. The focal point of the family room is a beautiful stone fireplace hearth surrounded by built-in bookcases. Stunning craftsmanship created this beautiful wall of cabinetry which houses the home’s entertainment system. French doors lead out to the home’s deck and also let a lot of natural light into the space.
From its beautiful, functional kitchen to its elegant, comfortable family room, this renovation achieved the homeowners’ goals. Now the entire family has a great space to gather and spend quality time.


 Rocky Mountain Homes/Rocky Mountain Log Homes
This home bar features built in shelving, custom rustic lighting and a granite counter, with exposed timber beams on the ceiling.
Seated home bar - small rustic galley dark wood floor and brown floor seated home bar idea in Other with dark wood cabinets, raised-panel cabinets, granite countertops, multicolored backsplash and stone tile backsplash
Seated home bar - small rustic galley dark wood floor and brown floor seated home bar idea in Other with dark wood cabinets, raised-panel cabinets, granite countertops, multicolored backsplash and stone tile backsplash

 Kitchen Kraft
John Evans
Inspiration for a huge timeless u-shaped dark wood floor kitchen remodel in Columbus with beaded inset cabinets, white cabinets, white backsplash, paneled appliances, an island, granite countertops and stone tile backsplash
Inspiration for a huge timeless u-shaped dark wood floor kitchen remodel in Columbus with beaded inset cabinets, white cabinets, white backsplash, paneled appliances, an island, granite countertops and stone tile backsplash

 Jennifer Gilmer Kitchen & Bath
Easton, Maryland Traditional Kitchen Design by #JenniferGilmer with a lake view
http://gilmerkitchens.com/
Photography by Bob Narod
 Fine Design Interiors, Inc.

Example of an island style master multicolored tile beige floor and ceramic tile freestanding bathtub design in Hawaii with flat-panel cabinets, dark wood cabinets, beige walls and a trough sink

Sponsored
Columbus, OH

Wannemacher Interiors
Customized Award-Winning Interior Design Solutions in Franklin Cnty OH
 Fine Design Interiors, Inc.
Island style u-shaped beige floor and ceramic tile eat-in kitchen photo in Hawaii with an undermount sink, flat-panel cabinets, medium tone wood cabinets, black backsplash, paneled appliances, an island and granite countertops

 Christine Markatos Design
Powder room - large mediterranean mosaic tile powder room idea in Los Angeles with an undermount sink, gray walls, recessed-panel cabinets, medium tone wood cabinets and granite countertops

 InSite Builders & Remodeling
Kitchen - mid-sized contemporary l-shaped light wood floor kitchen idea in DC Metro with a farmhouse sink, flat-panel cabinets, granite countertops, multicolored backsplash, travertine backsplash, stainless steel appliances, an island, black countertops and white cabinets
1