
Search results for "Dark granite" in Home Design Ideas
 Jason Jones
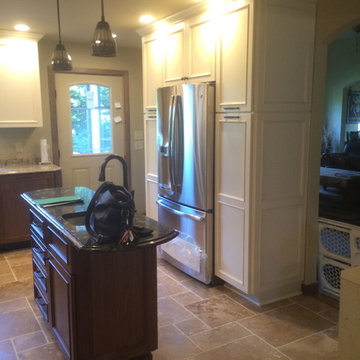
Example of a mid-sized classic u-shaped travertine floor enclosed kitchen design in New York with an undermount sink, beaded inset cabinets, white cabinets, granite countertops, beige backsplash, porcelain backsplash, black appliances and an island
 Rebecca B Interior Design
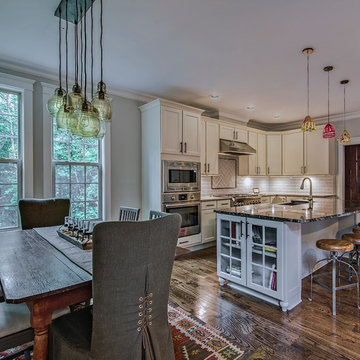
Kitchen with rustic accents.
Example of a mid-sized mountain style l-shaped dark wood floor and brown floor eat-in kitchen design in Charlotte with a farmhouse sink, white cabinets, gray backsplash, subway tile backsplash, stainless steel appliances, an island, recessed-panel cabinets and granite countertops
Example of a mid-sized mountain style l-shaped dark wood floor and brown floor eat-in kitchen design in Charlotte with a farmhouse sink, white cabinets, gray backsplash, subway tile backsplash, stainless steel appliances, an island, recessed-panel cabinets and granite countertops
 Essential Kitchen Design

Mid-sized elegant galley bamboo floor eat-in kitchen photo in Other with a drop-in sink, medium tone wood cabinets, stainless steel appliances, an island, green backsplash, flat-panel cabinets, granite countertops and stone tile backsplash
Find the right local pro for your project
 D.R. Domenichini Construction
Scott DuBose
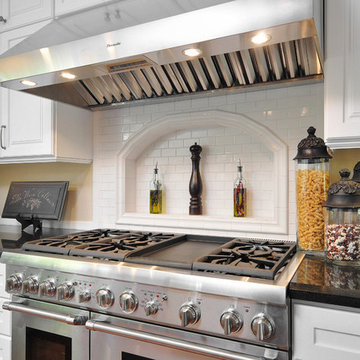
Large transitional u-shaped dark wood floor eat-in kitchen photo in San Francisco with a double-bowl sink, raised-panel cabinets, white cabinets, granite countertops, white backsplash, subway tile backsplash, stainless steel appliances and an island
Large transitional u-shaped dark wood floor eat-in kitchen photo in San Francisco with a double-bowl sink, raised-panel cabinets, white cabinets, granite countertops, white backsplash, subway tile backsplash, stainless steel appliances and an island
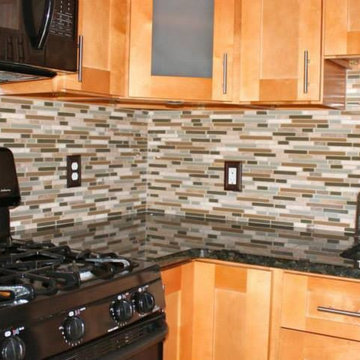
 WCCV Flooring Design Center
Mid-sized transitional l-shaped kitchen photo in Cleveland with an undermount sink, shaker cabinets, light wood cabinets, granite countertops, multicolored backsplash, matchstick tile backsplash and black appliances
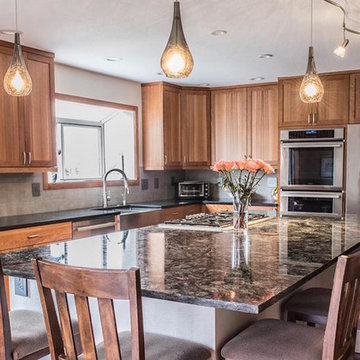
 Petra Custom Builders
Inspiration for a large transitional l-shaped dark wood floor eat-in kitchen remodel in Denver with a farmhouse sink, shaker cabinets, medium tone wood cabinets, granite countertops, beige backsplash, stone tile backsplash, stainless steel appliances and an island
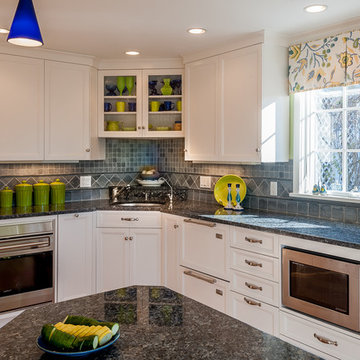
 TRK Design Company
Eat-in kitchen - mid-sized coastal galley medium tone wood floor eat-in kitchen idea in Tampa with an undermount sink, recessed-panel cabinets, white cabinets, granite countertops, gray backsplash, ceramic backsplash, paneled appliances and a peninsula

Sponsored
Fredericksburg, OH

High Point Cabinets
Columbus' Experienced Custom Cabinet Builder | 4x Best of Houzz Winner
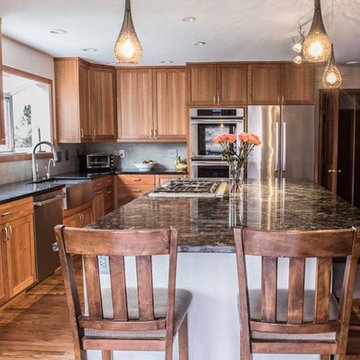 Petra Custom Builders
Eat-in kitchen - large transitional l-shaped dark wood floor eat-in kitchen idea in Denver with a farmhouse sink, shaker cabinets, medium tone wood cabinets, granite countertops, beige backsplash, stone tile backsplash, stainless steel appliances and an island
 Hunt Photo Co.
Photo by Caleb Hunt, huntphoto.co 2017

Inspiration for a transitional dark wood floor and brown floor kitchen remodel in Toronto with an undermount sink, shaker cabinets, black cabinets, stainless steel appliances, an island and granite countertops
Inspiration for a transitional dark wood floor and brown floor kitchen remodel in Toronto with an undermount sink, shaker cabinets, black cabinets, stainless steel appliances, an island and granite countertops
 Staging That Sells
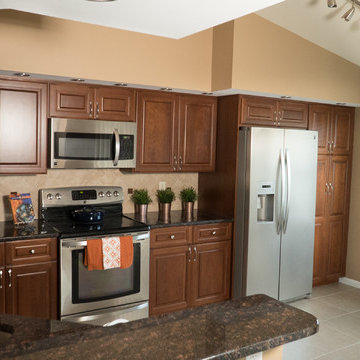
Example of a mid-sized classic u-shaped porcelain tile and gray floor eat-in kitchen design in St Louis with an undermount sink, raised-panel cabinets, dark wood cabinets, granite countertops, beige backsplash, porcelain backsplash, stainless steel appliances and a peninsula
 Michelle Mohlere Interior Color & Design
DC CONSTRUCTION
DENNIS CHRISTO CONTRACTOR
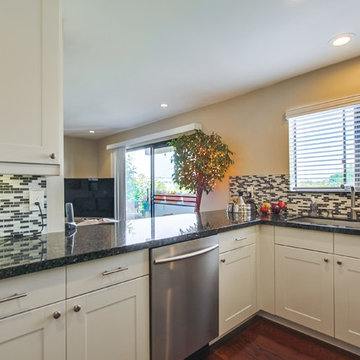
Inspiration for a mid-sized transitional u-shaped dark wood floor eat-in kitchen remodel in Los Angeles with shaker cabinets, white cabinets, granite countertops, multicolored backsplash, stainless steel appliances, an undermount sink, glass tile backsplash and no island
Inspiration for a mid-sized transitional u-shaped dark wood floor eat-in kitchen remodel in Los Angeles with shaker cabinets, white cabinets, granite countertops, multicolored backsplash, stainless steel appliances, an undermount sink, glass tile backsplash and no island
 Fischer Custom Cabinets
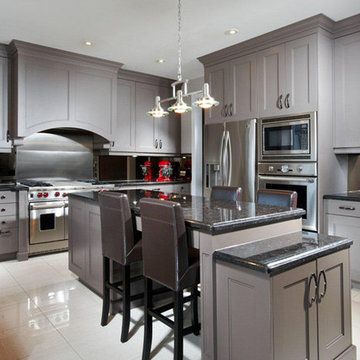
Mid-sized minimalist u-shaped porcelain tile and beige floor eat-in kitchen photo in Toronto with gray cabinets, granite countertops, stainless steel appliances, an island, a single-bowl sink, shaker cabinets and mirror backsplash
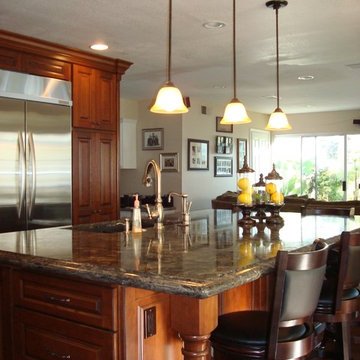
 Advanced Construction Management Group
Example of a large trendy l-shaped dark wood floor and brown floor enclosed kitchen design in Orange County with an undermount sink, raised-panel cabinets, dark wood cabinets, granite countertops, beige backsplash, ceramic backsplash, stainless steel appliances and an island


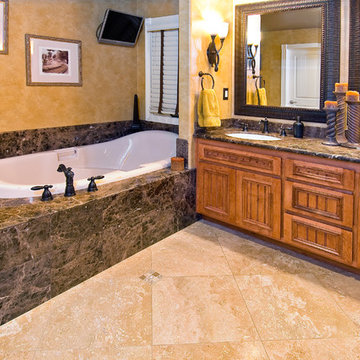
 Straight Line Countertops
Mid-sized transitional master brown tile, gray tile and stone tile travertine floor drop-in bathtub photo in San Francisco with recessed-panel cabinets, medium tone wood cabinets, beige walls, an undermount sink and granite countertops
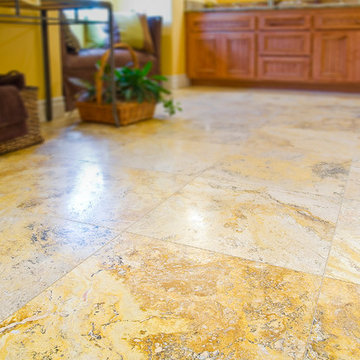 Straight Line Countertops
Example of a mid-sized transitional master brown tile, gray tile and stone tile travertine floor drop-in bathtub design in San Francisco with recessed-panel cabinets, medium tone wood cabinets, beige walls, an undermount sink and granite countertops
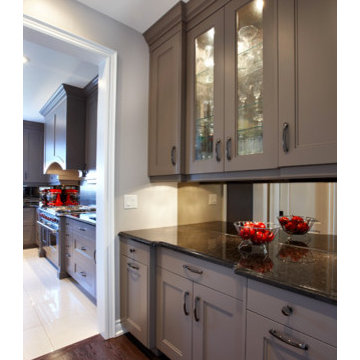 Fischer Custom Cabinets
Example of a mid-sized minimalist dark wood floor great room design in Toronto with gray walls
 User
UserKitchen

Mid-sized transitional u-shaped dark wood floor enclosed kitchen photo in Calgary with a double-bowl sink, shaker cabinets, white cabinets, granite countertops, metallic backsplash, metal backsplash, stainless steel appliances and an island
Mid-sized transitional u-shaped dark wood floor enclosed kitchen photo in Calgary with a double-bowl sink, shaker cabinets, white cabinets, granite countertops, metallic backsplash, metal backsplash, stainless steel appliances and an island


 User
UserKitchen
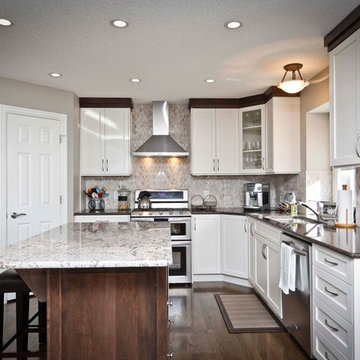
Mid-sized transitional u-shaped dark wood floor enclosed kitchen photo in Calgary with a double-bowl sink, shaker cabinets, white cabinets, granite countertops, metallic backsplash, metal backsplash, stainless steel appliances and an island
Mid-sized transitional u-shaped dark wood floor enclosed kitchen photo in Calgary with a double-bowl sink, shaker cabinets, white cabinets, granite countertops, metallic backsplash, metal backsplash, stainless steel appliances and an island

 Alexanian Carpet & Flooring
Another view of Shelley Alexanian's family home. Courtesy of Our Homes magazine, Fall 2015 edition. Hardwood flooring, area rugs, staircase runner and Hunter Douglas window coverings from Alexanian Carpet & Flooring. Photography by Kelly Horkoff.
 Sol Granite & Natural Stone
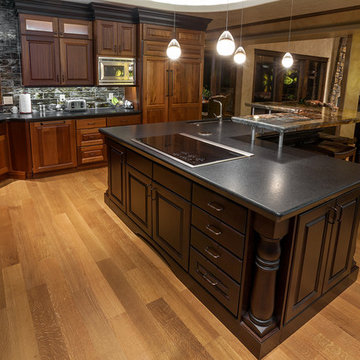
Example of a huge mountain style u-shaped medium tone wood floor and brown floor eat-in kitchen design in Denver with an undermount sink, raised-panel cabinets, dark wood cabinets, granite countertops, gray backsplash, stone tile backsplash, paneled appliances and an island
9