
Search results for "Dark granite" in Home Design Ideas
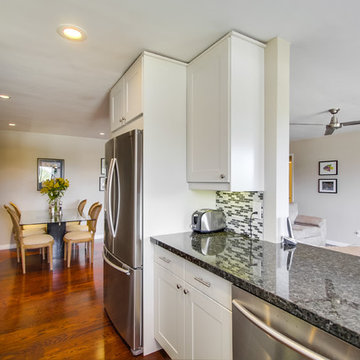
 Michelle Mohlere Interior Color & Design
DC CONSTRUCTION
DENNIS CHRISTO CONTRACTOR
Mid-sized transitional u-shaped dark wood floor eat-in kitchen photo in Los Angeles with shaker cabinets, white cabinets, granite countertops, multicolored backsplash, stainless steel appliances, an undermount sink, glass tile backsplash and no island
Mid-sized transitional u-shaped dark wood floor eat-in kitchen photo in Los Angeles with shaker cabinets, white cabinets, granite countertops, multicolored backsplash, stainless steel appliances, an undermount sink, glass tile backsplash and no island

 Essential Kitchen Design
Mid-sized elegant galley bamboo floor eat-in kitchen photo in Other with a drop-in sink, medium tone wood cabinets, stainless steel appliances, an island, green backsplash, flat-panel cabinets, granite countertops and stone tile backsplash
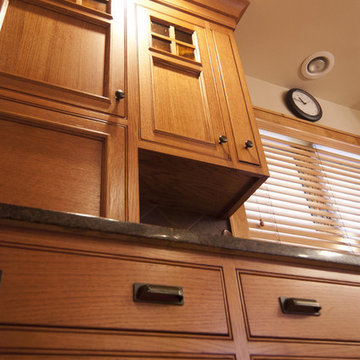
 Custom Wood Products
Example of a large classic u-shaped light wood floor eat-in kitchen design in Omaha with an undermount sink, beaded inset cabinets, medium tone wood cabinets, granite countertops, multicolored backsplash, ceramic backsplash, stainless steel appliances and an island
Find the right local pro for your project
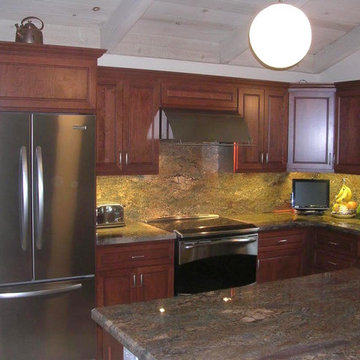
 Knapp Mill & Cabinet Co.
Inspiration for a mid-sized craftsman l-shaped eat-in kitchen remodel in San Francisco with an undermount sink, shaker cabinets, dark wood cabinets, granite countertops, gray backsplash, stone slab backsplash, stainless steel appliances and an island
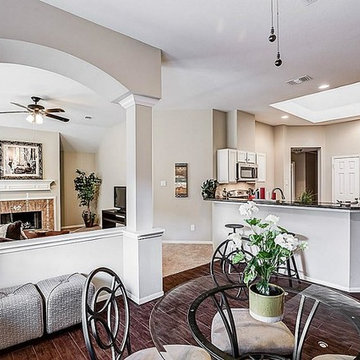
 Box Builders
This beautiful home has been completely cosmetically updated! New appliances, granite counter tops, ceramic tile flooring, new carpet, interior and exterior paint. All new designer door and cabinet hardware, electrical outlets and updated lighting throughout.
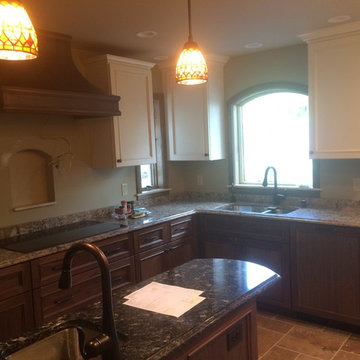
 Jason Jones
Example of a mid-sized classic u-shaped travertine floor enclosed kitchen design in New York with an undermount sink, beaded inset cabinets, white cabinets, granite countertops, beige backsplash, porcelain backsplash, black appliances and an island
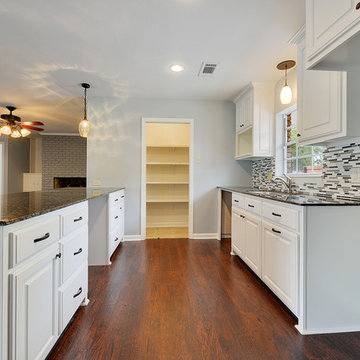
 Joshua James Builders LLC
Inspiration for a mid-sized transitional galley dark wood floor eat-in kitchen remodel in New Orleans with an undermount sink, raised-panel cabinets, white cabinets, granite countertops, multicolored backsplash, matchstick tile backsplash and an island


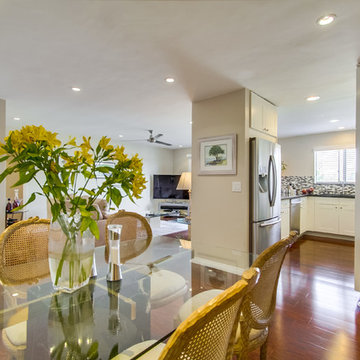 Michelle Mohlere Interior Color & Design
Eat-in kitchen - mid-sized transitional u-shaped dark wood floor eat-in kitchen idea in Los Angeles with shaker cabinets, white cabinets, granite countertops, multicolored backsplash, stainless steel appliances, an undermount sink, glass tile backsplash and no island
 Classic Cottages LLC
Carl Bruce
www.cb4photo.com

Example of a transitional l-shaped medium tone wood floor kitchen design in DC Metro with an undermount sink, white cabinets, granite countertops, stainless steel appliances and an island
Example of a transitional l-shaped medium tone wood floor kitchen design in DC Metro with an undermount sink, white cabinets, granite countertops, stainless steel appliances and an island
 Incredible Renovations LLC
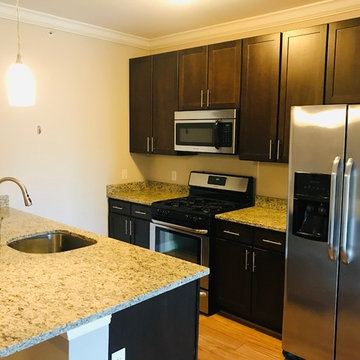
Inspiration for a mid-sized transitional single-wall light wood floor and brown floor open concept kitchen remodel in DC Metro with an undermount sink, shaker cabinets, dark wood cabinets, granite countertops, stainless steel appliances, a peninsula and beige countertops
 Box Builders
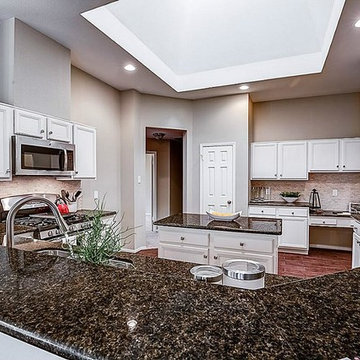
This beautiful home has been completely cosmetically updated! New appliances, granite counter tops, ceramic tile flooring, new carpet, interior and exterior paint. All new designer door and cabinet hardware, electrical outlets and updated lighting throughout.
 Classic Marble & Stone
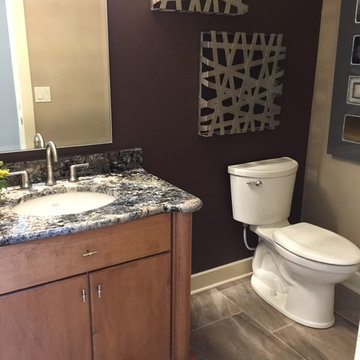
Example of a mid-sized transitional 3/4 porcelain tile bathroom design in Other with flat-panel cabinets, medium tone wood cabinets, a two-piece toilet, beige walls, an undermount sink and granite countertops
 Baths by Shay
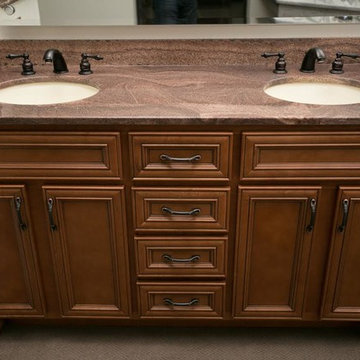
Example of a transitional bathroom design in Oklahoma City with recessed-panel cabinets, dark wood cabinets, an undermount sink, granite countertops and brown countertops

Sponsored
Columbus, OH

Wannemacher Interiors
Customized Award-Winning Interior Design Solutions in Franklin Cnty OH
 Classic Cottages LLC
Carl Bruce
www.cb4photo.com

Kitchen - transitional l-shaped medium tone wood floor kitchen idea in DC Metro with an undermount sink, white cabinets, granite countertops, stainless steel appliances and an island
Kitchen - transitional l-shaped medium tone wood floor kitchen idea in DC Metro with an undermount sink, white cabinets, granite countertops, stainless steel appliances and an island
 Cobb Construction
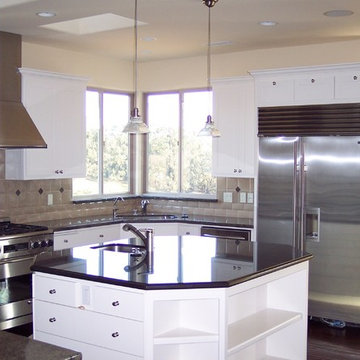
Mid-sized trendy u-shaped light wood floor eat-in kitchen photo in San Luis Obispo with recessed-panel cabinets, white cabinets, beige backsplash, glass tile backsplash, stainless steel appliances, an island, an undermount sink and granite countertops
 Provenzano Design & Remodel

Eat-in kitchen - mid-sized traditional u-shaped limestone floor and beige floor eat-in kitchen idea in New York with an undermount sink, raised-panel cabinets, dark wood cabinets, granite countertops, white backsplash, glass sheet backsplash, stainless steel appliances and an island
 Advanced Construction Management Group
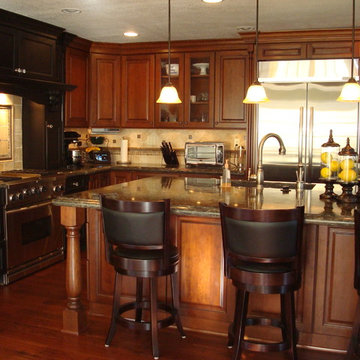
Inspiration for a large contemporary l-shaped dark wood floor and brown floor enclosed kitchen remodel in Orange County with an undermount sink, raised-panel cabinets, dark wood cabinets, granite countertops, beige backsplash, ceramic backsplash, stainless steel appliances and an island

Sponsored
Fredericksburg, OH

High Point Cabinets
Columbus' Experienced Custom Cabinet Builder | 4x Best of Houzz Winner
 User
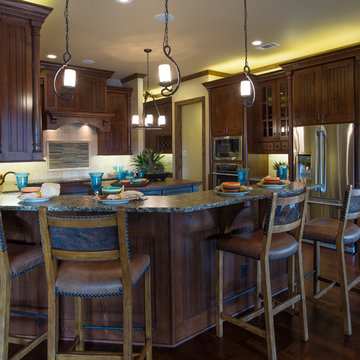
UserMid-sized farmhouse u-shaped dark wood floor and brown floor enclosed kitchen photo in Austin with a double-bowl sink, shaker cabinets, dark wood cabinets, granite countertops, beige backsplash, ceramic backsplash, stainless steel appliances and an island
 Custom Wood Products
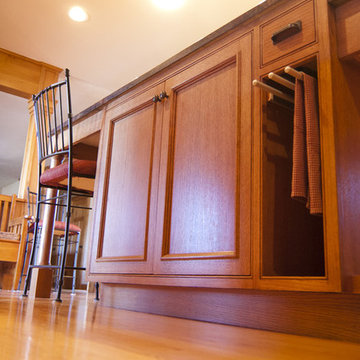
Eat-in kitchen - large traditional u-shaped light wood floor eat-in kitchen idea in Omaha with an undermount sink, beaded inset cabinets, medium tone wood cabinets, granite countertops, multicolored backsplash, ceramic backsplash, stainless steel appliances and an island
 Beckman Remodeling
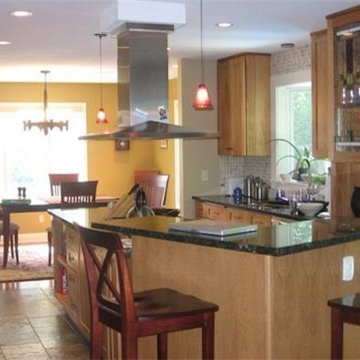
Eat-in kitchen - large traditional single-wall light wood floor and brown floor eat-in kitchen idea in Minneapolis with light wood cabinets, granite countertops, stainless steel appliances, an undermount sink, shaker cabinets, beige backsplash, ceramic backsplash and a peninsula
8