
Search results for "Dark gray accent tile" in Home Design Ideas

 Cypress Homes, Inc.
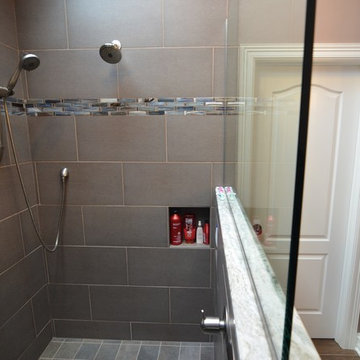
The clear doors allow you to see the beauty of this tile shower!
Example of a mid-sized country master ceramic tile and black floor alcove shower design with gray walls and a hinged shower door
Example of a mid-sized country master ceramic tile and black floor alcove shower design with gray walls and a hinged shower door
 Haley Custom Homes
Kitchen

Inspiration for a large transitional l-shaped dark wood floor enclosed kitchen remodel in Denver with an undermount sink, beaded inset cabinets, gray backsplash, stainless steel appliances, an island, green cabinets, quartz countertops and subway tile backsplash
Inspiration for a large transitional l-shaped dark wood floor enclosed kitchen remodel in Denver with an undermount sink, beaded inset cabinets, gray backsplash, stainless steel appliances, an island, green cabinets, quartz countertops and subway tile backsplash

 Laura Roberts Design
This living room is layered with classic modern pieces and vintage asian accents. The natural light floods through the open plan. Photo by Whit Preston
Find the right local pro for your project
 Import Tile
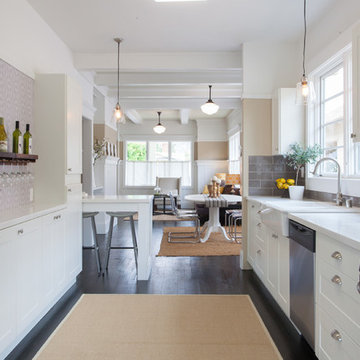
Example of a transitional galley open concept kitchen design in San Francisco with a farmhouse sink, shaker cabinets, white cabinets, gray backsplash, subway tile backsplash and stainless steel appliances
 Creative Floors

A beautiful combination of the traditional barn look with a contemporary twist through the use of reclaimed wood to set an astonishing contrast in any room.
Photography by Melissa Ann Barrett

 Harwick Homes
Lori Hamilton Photography
Inspiration for a mid-sized timeless 3/4 gray tile and porcelain tile porcelain tile and beige floor alcove shower remodel in Miami with granite countertops, an undermount sink, recessed-panel cabinets, dark wood cabinets and beige walls
Inspiration for a mid-sized timeless 3/4 gray tile and porcelain tile porcelain tile and beige floor alcove shower remodel in Miami with granite countertops, an undermount sink, recessed-panel cabinets, dark wood cabinets and beige walls

 Julie Holloway
 http://www.jenniferkeslerphotography.com
Trendy gray tile and subway tile dark wood floor bathroom photo in Atlanta with gray walls
Trendy gray tile and subway tile dark wood floor bathroom photo in Atlanta with gray walls

Sponsored
Sunbury, OH

J.Holderby - Renovations
Franklin County's Leading General Contractors - 2X Best of Houzz!

 Park Bradley Homes
Living room - traditional open concept dark wood floor and brown floor living room idea in DC Metro with gray walls
 Barriere Construction Inc.

Inspiration for a mid-sized transitional u-shaped dark wood floor and brown floor open concept kitchen remodel in Chicago with a farmhouse sink, shaker cabinets, white cabinets, white backsplash, subway tile backsplash, stainless steel appliances, an island, gray countertops and quartz countertops
 Adam Hartig
Adam Hartig
Example of a large transitional gray tile and porcelain tile porcelain tile doorless shower design with an undermount sink, recessed-panel cabinets, dark wood cabinets, granite countertops, a two-piece toilet and gray walls
Example of a large transitional gray tile and porcelain tile porcelain tile doorless shower design with an undermount sink, recessed-panel cabinets, dark wood cabinets, granite countertops, a two-piece toilet and gray walls
 Window World
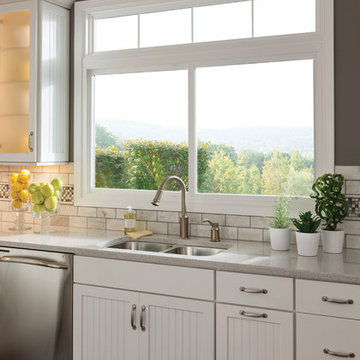
Available in a wide range of colors and decorative options, Window World’s sliding windows are a smart complement for any room.
Example of a classic dark wood floor kitchen design with an undermount sink, white cabinets, gray backsplash, subway tile backsplash and stainless steel appliances
Example of a classic dark wood floor kitchen design with an undermount sink, white cabinets, gray backsplash, subway tile backsplash and stainless steel appliances
 Julian Design
Alyssa Lee Photography
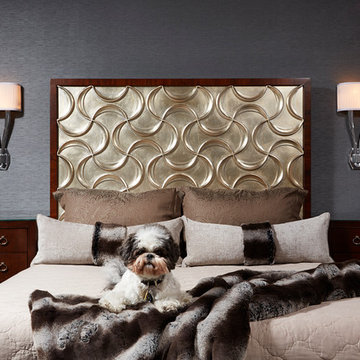
Example of a mid-sized transitional master bedroom design in Minneapolis with gray walls and no fireplace
Example of a mid-sized transitional master bedroom design in Minneapolis with gray walls and no fireplace

 Jessica Koltun Home
Coastal contemporary finishes and furniture designed by Interior Designer and Realtor Jessica Koltun in Dallas, TX. #designingdreams
Example of a mid-sized beach style l-shaped light wood floor and beige floor eat-in kitchen design in Dallas with a single-bowl sink, shaker cabinets, quartz countertops, gray backsplash, porcelain backsplash, stainless steel appliances, an island, white cabinets and gray countertops
Example of a mid-sized beach style l-shaped light wood floor and beige floor eat-in kitchen design in Dallas with a single-bowl sink, shaker cabinets, quartz countertops, gray backsplash, porcelain backsplash, stainless steel appliances, an island, white cabinets and gray countertops


 Karen Kempf Interiors

This new construction home was a long-awaited dream home with lots of ideas and details curated over many years. It’s a contemporary lake house in the Midwest with a California vibe. The palette is clean and simple, and uses varying shades of gray. The dramatic architectural elements punctuate each space with dramatic details.
Photos done by Ryan Hainey Photography, LLC.
 InHaus Kitchen & Bath

Transitional white painted cabinets with a onyx glaze. Gray stained cherry wood island with corner posts with black leather stools. Helix Doors glass doors with grey stain interior. Custom wood hood with corbels. White fireclay farmhouse sink. Super white granite countertops. Grey Porcelain Tiles

 Jennifer Campbell
Shoot to Sell
Inspiration for a victorian gray tile and subway tile freestanding bathtub remodel in Dallas with an undermount sink, recessed-panel cabinets and dark wood cabinets
Inspiration for a victorian gray tile and subway tile freestanding bathtub remodel in Dallas with an undermount sink, recessed-panel cabinets and dark wood cabinets

 Rockefeller Partners Architects
Eric Staudenmaier
Claw-foot bathtub - large farmhouse master gray tile and marble tile mosaic tile floor and white floor claw-foot bathtub idea with white walls, marble countertops, a hinged shower door, dark wood cabinets and flat-panel cabinets
Claw-foot bathtub - large farmhouse master gray tile and marble tile mosaic tile floor and white floor claw-foot bathtub idea with white walls, marble countertops, a hinged shower door, dark wood cabinets and flat-panel cabinets


 Envision Cabinetry, LLC
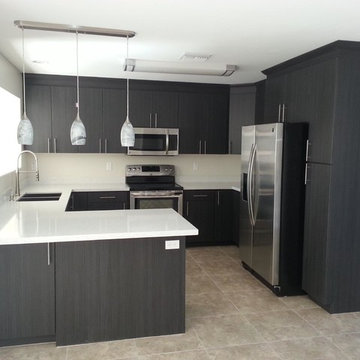
Example of a large l-shaped medium tone wood floor kitchen pantry design in Phoenix with a drop-in sink, flat-panel cabinets, gray cabinets, white backsplash, glass tile backsplash, stainless steel appliances and an island
 Metropolis Drafting and Construction Inc

The floors are white wood look a like ceramic tiles and gray matching wood look a like tile baseboards.
The center piece of the whole bathroom is the shower, using vertical chevron style tile gives the feeling of space and at the same time the chevron shape adds depth.
for the accent of the shower unit we used mosaic 3D shapes of limestone tile and to finish it off a stainless steel hidden drain and a Hansgrohe shower system.
Photography: Shimrit Shalev

 Dave Knecht
Bedroom - mid-sized transitional master dark wood floor bedroom idea in Chicago with beige walls
51