
Search results for "Dark green" in Home Design Ideas
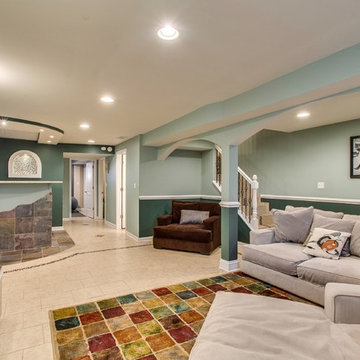

 Freedom Painters
Staining and paint of a sunroom

Hallway - small rustic slate floor and multicolored floor hallway idea in Philadelphia with green walls
Hallway - small rustic slate floor and multicolored floor hallway idea in Philadelphia with green walls
 S. Mazzi Interiors
Photo: Morgan Blake
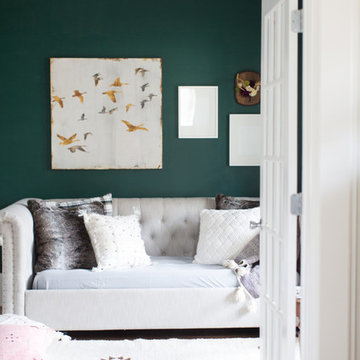
Example of a mid-sized eclectic enclosed light wood floor and brown floor family room design in Atlanta with green walls, no fireplace and no tv
Example of a mid-sized eclectic enclosed light wood floor and brown floor family room design in Atlanta with green walls, no fireplace and no tv
Find the right local pro for your project


 Odyssey Woodworks
Enclosed kitchen - mid-sized farmhouse single-wall dark wood floor and brown floor enclosed kitchen idea in Charleston with a farmhouse sink, shaker cabinets, green cabinets, white backsplash, subway tile backsplash, paneled appliances, no island, black countertops and wood countertops
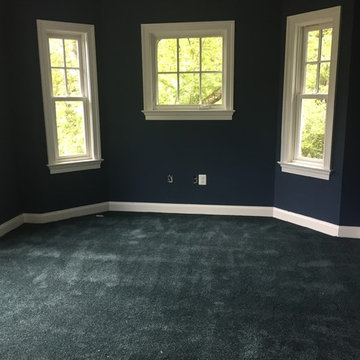


 Textbook Painting
Mid-sized elegant formal and enclosed dark wood floor living room photo in Cleveland with green walls, a standard fireplace and a plaster fireplace

Sponsored
Fredericksburg, OH

High Point Cabinets
Columbus' Experienced Custom Cabinet Builder | 4x Best of Houzz Winner

 Diedre Shaw Interiors
Inspiration for a large transitional master dark wood floor bedroom remodel in San Francisco with brown walls
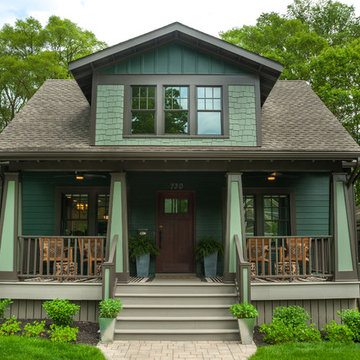
 Studio Z Architecture
A major television network purchased a 1925 Craftsman-style bungalow in Ann Arbor, Michigan, to renovate into the prize for a televised giveaway. The network sought out Studio Z to re-imagine the 900-square-foot house into a modern, livable home that could remain timeless as the homeowner’s lifestyle needs evolved. Located in the historic Water Hill neighborhood within a few blocks of downtown Ann Arbor and the University of Michigan, the home’s walkability was a huge draw. The end result, at approximately 1,500 square feet, feels more spacious than its size suggests.
Contractor: Maven Development
Photo: Emily Rose Imagery

 Milieu
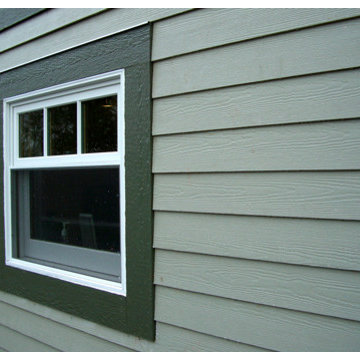
Inspiration for a mid-sized transitional green two-story mixed siding gable roof remodel in Seattle

 Brian Kashas
After remodel. A much brighter and larger looking room featuring a custom green inset bathroom vanity with chrome hardware. Hex tile for the floor and subway tiles in the shower.

 User
UserInspiration for a mid-sized contemporary dark wood floor single front door remodel in Los Angeles with blue walls and a black front door

 Hackley & Associates Architects, Inc.
Large elegant green two-story brick duplex exterior photo in Chicago with a hip roof

Sponsored
Sunbury, OH

J.Holderby - Renovations
Franklin County's Leading General Contractors - 2X Best of Houzz!

 Patrick Ahearn Architect
Greg Premru
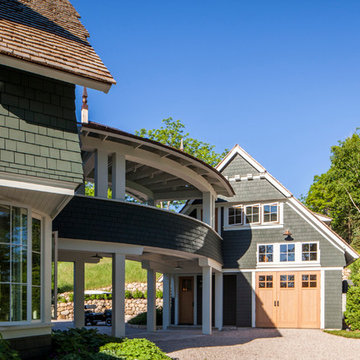
Example of an ornate exterior home design in Boston with a gambrel roof
Example of an ornate exterior home design in Boston with a gambrel roof

 Andrea West Design
Inspiration for a contemporary formal and enclosed light wood floor and brown floor living room remodel in Salt Lake City with pink walls
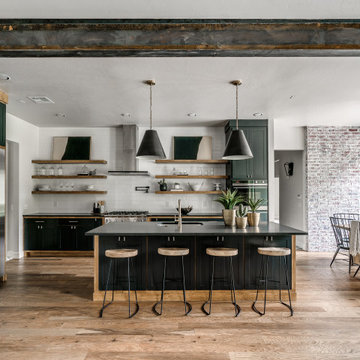
 Micah & Co.
Inspiration for a cottage l-shaped medium tone wood floor and brown floor eat-in kitchen remodel in Oklahoma City with an undermount sink, shaker cabinets, green cabinets, white backsplash, subway tile backsplash, stainless steel appliances, an island and black countertops




 PB Kitchen Design
While this kitchen is of modest dimensions, it features wonderful luxe effects such as the hand hammered Pewter sink and Italian made island table base - Tastefully designed, defying a style label, ensuring its enduring relevance.

 AMW Design Studio
Lower level kids' entertainment space
Michael Weinstein MW-Studio
Inspiration for a mid-sized contemporary open concept carpeted family room remodel in Detroit with multicolored walls, a bar, no fireplace and a wall-mounted tv
Inspiration for a mid-sized contemporary open concept carpeted family room remodel in Detroit with multicolored walls, a bar, no fireplace and a wall-mounted tv
 Truss Interiors & Renovations

Living room - large mid-century modern formal and open concept dark wood floor and brown floor living room idea in Denver with green walls, a corner fireplace, a plaster fireplace and no tv
11