
Search results for "Dark hole" in Home Design Ideas
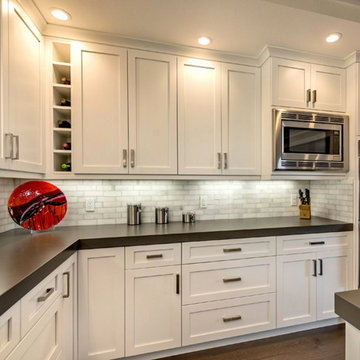
Example of a mid-sized transitional l-shaped medium tone wood floor enclosed kitchen design in Detroit with an island, shaker cabinets, white cabinets, quartz countertops, gray backsplash, stone tile backsplash and stainless steel appliances
 Marsh Kitchen & Bath
Marsh Kitchens Summerfield Style cabinet with Alpine Finish
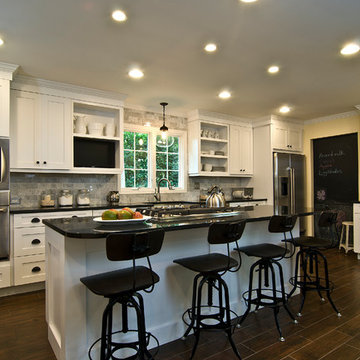
Large transitional l-shaped dark wood floor and brown floor kitchen photo in Raleigh with a farmhouse sink, shaker cabinets, white cabinets, granite countertops, gray backsplash, stone tile backsplash, stainless steel appliances and an island
Large transitional l-shaped dark wood floor and brown floor kitchen photo in Raleigh with a farmhouse sink, shaker cabinets, white cabinets, granite countertops, gray backsplash, stone tile backsplash, stainless steel appliances and an island
 Matthies Builders
Matthies Builders

Example of a small classic brown floor mudroom design in Chicago with gray walls
Example of a small classic brown floor mudroom design in Chicago with gray walls
Find the right local pro for your project
 Appalachian Woods

This Spanish style Californian home used our Antique Barnboard Oak flooring in all 6.5" wide planks. Aging patina, stress cracks and some original saw marks combined with nail holes and solid knots give this grade of reclaimed oak flooring a very unique character that is impossible to match with new flooring.
For more information on this flooring please call us at (800) 333-7610 or email sales@appalachianwoods.com

 User
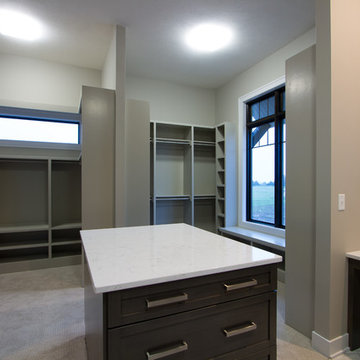
UserInspiration for a large transitional carpeted closet remodel in Omaha with shaker cabinets and dark wood cabinets
 Carrick Custom Home Design
Teressa Sorensen
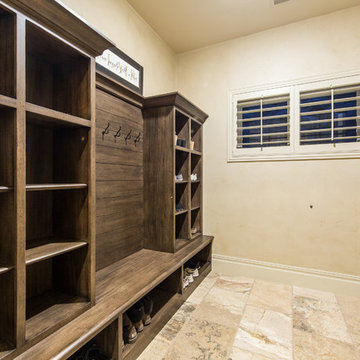
Inspiration for a mid-sized rustic ceramic tile and beige floor entryway remodel in Salt Lake City with beige walls and a dark wood front door
Inspiration for a mid-sized rustic ceramic tile and beige floor entryway remodel in Salt Lake City with beige walls and a dark wood front door


 Poet Interiors
Bobby Cunningham

Inspiration for a small timeless dark wood floor wine cellar remodel in Houston
Inspiration for a small timeless dark wood floor wine cellar remodel in Houston
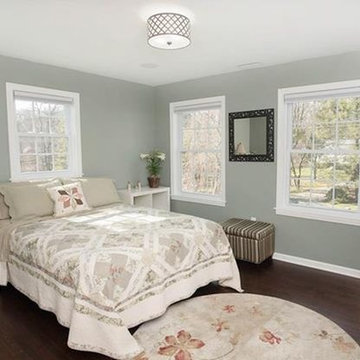
 Arnone Building & Remodeling, Inc.
Inspiration for a mid-sized timeless guest dark wood floor and brown floor bedroom remodel in Bridgeport with gray walls and no fireplace
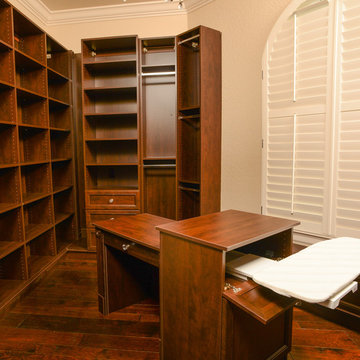
 Coastal Custom Closets
Inspiration for a mid-sized timeless gender-neutral dark wood floor and brown floor walk-in closet remodel in Other with open cabinets and dark wood cabinets
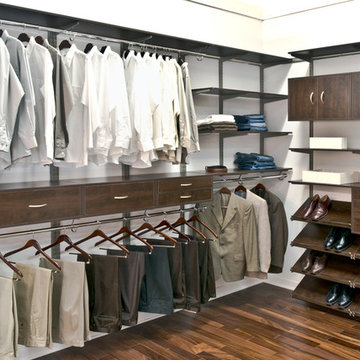
 GreenHill Building Products
Inspiration for a large transitional men's dark wood floor and brown floor dressing room remodel in Other with flat-panel cabinets and dark wood cabinets
 User
UserUtility room - large transitional u-shaped carpeted utility room idea in Omaha with shaker cabinets, dark wood cabinets, beige walls and a side-by-side washer/dryer
 Tyler Allen Designs
E.S. Photography
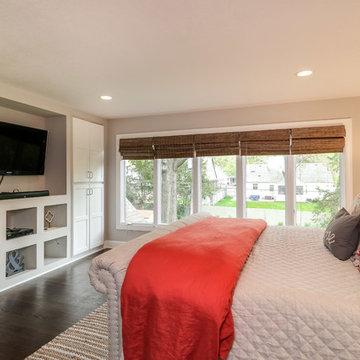
Bedroom - large transitional master dark wood floor and brown floor bedroom idea in Kansas City with gray walls and no fireplace
Bedroom - large transitional master dark wood floor and brown floor bedroom idea in Kansas City with gray walls and no fireplace

Sponsored
Sunbury, OH

J.Holderby - Renovations
Franklin County's Leading General Contractors - 2X Best of Houzz!

 Johnston Home Interior Design
This study off the kitchen acts as a control center for the family. Kids work on computers in open spaces, not in their rooms. Green linoleum covers the desk for a durable and cleanable surface. The cabinets were custom built for the space. The chairs are from Overstock.com. photo: David Duncan Livingston


 L.Bonadies General Contracting
Joseph Narcisse
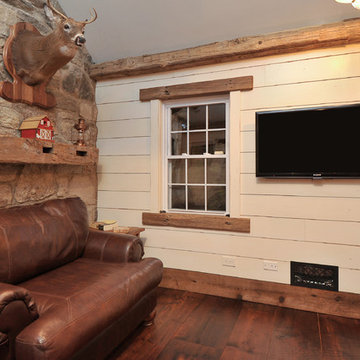
Inspiration for a mid-sized rustic enclosed dark wood floor family room remodel in New York with beige walls and a wall-mounted tv
Inspiration for a mid-sized rustic enclosed dark wood floor family room remodel in New York with beige walls and a wall-mounted tv

 Kitchen Designs by Ken Kelly, Inc. (CKD, CBD, CR)
kitchendesigns.com
Designed by Mario Mulea at Kitchen Designs by Ken Kelly, Inc.
Cabinetry: Brookhaven by Wood Mode
Example of a large classic u-shaped medium tone wood floor eat-in kitchen design in New York with recessed-panel cabinets, black cabinets, beige backsplash, black appliances and an island
Example of a large classic u-shaped medium tone wood floor eat-in kitchen design in New York with recessed-panel cabinets, black cabinets, beige backsplash, black appliances and an island

Sponsored
Sunbury, OH
J.Holderby - Renovations
Franklin County's Leading General Contractors - 2X Best of Houzz!
 Tays & Co. Design Studios

Example of a farmhouse galley medium tone wood floor and brown floor dedicated laundry room design in Minneapolis with an undermount sink, shaker cabinets, brown cabinets, white walls, a side-by-side washer/dryer, black countertops and granite countertops

 Will Wick
Example of a transitional dark wood floor family room design in San Francisco with white walls
 Alpine Lumber
Builder | Thin Air Construction |
Electrical Contractor- Shadow Mtn. Electric
Photography | Jon Kohlwey
Designer | Tara Bender
Starmark Cabinetry

Small mountain style slate floor and gray floor mudroom photo in Denver with beige walls
Small mountain style slate floor and gray floor mudroom photo in Denver with beige walls
12