
Search results for "Dark paling" in Home Design Ideas
 Rasmussen Construction
Richardson Architects
Jonathan Mitchell Photography

Mid-sized arts and crafts enclosed dark wood floor and brown floor family room library photo in San Francisco with yellow walls, no fireplace and no tv
Mid-sized arts and crafts enclosed dark wood floor and brown floor family room library photo in San Francisco with yellow walls, no fireplace and no tv
 Glenbrook Remodeling
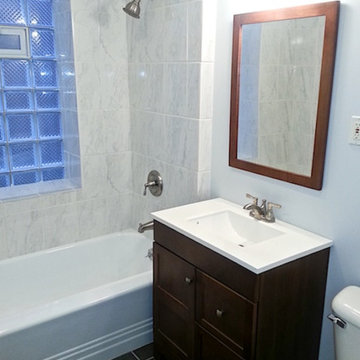
Inspiration for a small contemporary 3/4 white tile and ceramic tile ceramic tile bathroom remodel in Chicago with shaker cabinets, dark wood cabinets, a two-piece toilet, blue walls, an integrated sink and solid surface countertops

Example of a mid-sized transitional 3/4 ceramic tile and white tile marble floor, white floor, single-sink and wallpaper bathroom design in Chicago with dark wood cabinets, gray walls, an undermount sink, onyx countertops, beige countertops, a built-in vanity and flat-panel cabinets
Find the right local pro for your project
 Design Directions

Great room - large contemporary dark wood floor great room idea in Oklahoma City with blue walls and no fireplace
 Architecture Plus, sc LLC
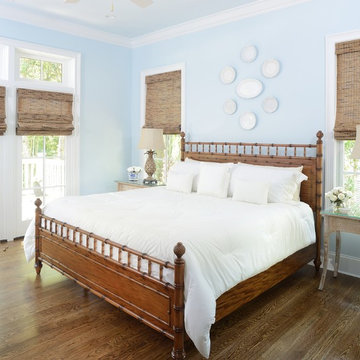
Example of a beach style dark wood floor bedroom design in Charleston with blue walls
 Elite Tech USA Inc Renovations

Large danish open concept dark wood floor and brown floor family room library photo in New York with multicolored walls, no fireplace and a tv stand

 John McClain Design
Custom white shaker style cabinetry, dark oak floors, carrara marble countertops, custom white leather banquette and Thermador appliances. Island has front and rear storage. Rustic bar stools juxtapose the white color scheme.
Stephen Allen Photography




 Jimmie Martin California
Tufted Headboard + Bench by Jimmie Martin California
www.jimmiemartincalifornia.com
Photo Credit: www.rickschultz.co.uk
Bedroom - scandinavian master painted wood floor bedroom idea in London with gray walls
Bedroom - scandinavian master painted wood floor bedroom idea in London with gray walls

 Joshua Smith Inc
Inspiration for a coastal black floor entryway remodel in New York with a blue front door

 Emily Griffin Design
Sian Richards
Inspiration for a large coastal dark wood floor and brown floor eat-in kitchen remodel in Toronto with a farmhouse sink, white cabinets, quartz countertops, blue backsplash, paneled appliances, recessed-panel cabinets, subway tile backsplash and no island
Inspiration for a large coastal dark wood floor and brown floor eat-in kitchen remodel in Toronto with a farmhouse sink, white cabinets, quartz countertops, blue backsplash, paneled appliances, recessed-panel cabinets, subway tile backsplash and no island



 Noble Classic Homes
Ariana Miller with ANM Photography. www.anmphoto.com
Large country open concept dark wood floor and brown floor living room photo in Dallas with gray walls and a wall-mounted tv
Large country open concept dark wood floor and brown floor living room photo in Dallas with gray walls and a wall-mounted tv


 Thompson Custom Homes
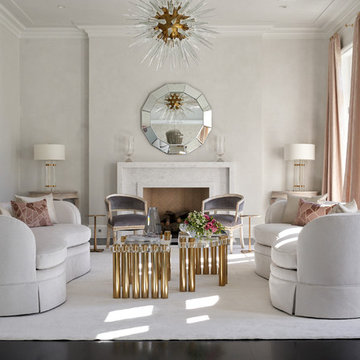
Transitional open concept dark wood floor and brown floor living room photo in Houston with beige walls and a standard fireplace
 User
UserKaren Melvin
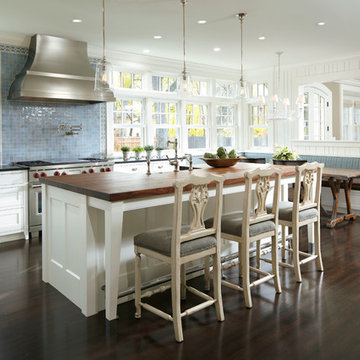
Example of a classic l-shaped dark wood floor eat-in kitchen design in Minneapolis with shaker cabinets, white cabinets, blue backsplash, stainless steel appliances, an island and mosaic tile backsplash
Example of a classic l-shaped dark wood floor eat-in kitchen design in Minneapolis with shaker cabinets, white cabinets, blue backsplash, stainless steel appliances, an island and mosaic tile backsplash

 Robin Henry Studio
Eric Piasecki
Inspiration for a small transitional galley dark wood floor kitchen remodel in New York with shaker cabinets, blue cabinets, marble countertops, white backsplash, stone slab backsplash, stainless steel appliances, an island and a farmhouse sink
Inspiration for a small transitional galley dark wood floor kitchen remodel in New York with shaker cabinets, blue cabinets, marble countertops, white backsplash, stone slab backsplash, stainless steel appliances, an island and a farmhouse sink
 User
UserGreg Hadley

Great room - huge transitional medium tone wood floor great room idea in DC Metro with beige walls, a standard fireplace and a stone fireplace
Great room - huge transitional medium tone wood floor great room idea in DC Metro with beige walls, a standard fireplace and a stone fireplace

 Ania Omski-Talwar Interior Design
Ania Omski-Talwar
Location: Danville, CA, USA
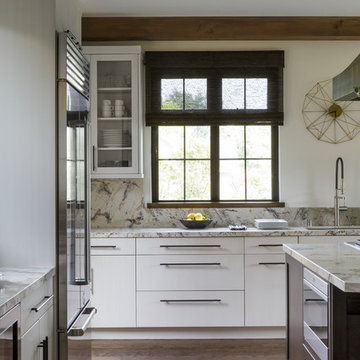
The house was built in 1963 and is reinforced cinder block construction, unusual for California, which makes any renovation work trickier. The kitchen we replaced featured all maple cabinets and floors and pale pink countertops. With the remodel we didn’t change the layout, or any window/door openings. The cabinets may read as white, but they are actually cream with an antique glaze on a flat panel door. All countertops and backsplash are granite. The original copper hood was replaced by a custom one in zinc. Dark brick veneer fireplace is now covered in white limestone. The homeowners do a lot of entertaining, so even though the overall layout didn’t change, I knew just what needed to be done to improve function. The husband loves to cook and is beyond happy with his 6-burner stove.
https://www.houzz.com/ideabooks/90234951/list/zinc-range-hood-and-a-limestone-fireplace-create-a-timeless-look
davidduncanlivingston.com
 White Elephant Decorating
Living room
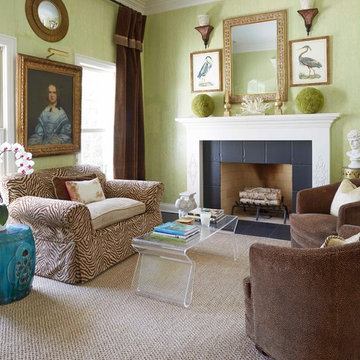
Elegant open concept dark wood floor living room photo in Chicago with green walls, a standard fireplace and a wood fireplace surround
Elegant open concept dark wood floor living room photo in Chicago with green walls, a standard fireplace and a wood fireplace surround
 Your Building Center
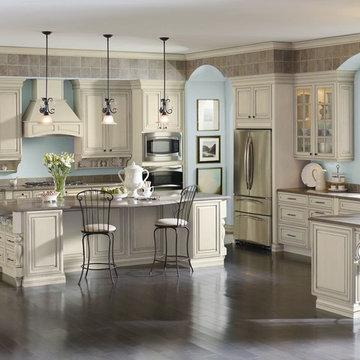
Mid-sized elegant galley dark wood floor and brown floor enclosed kitchen photo in Other with an undermount sink, beaded inset cabinets, white cabinets, quartz countertops, beige backsplash, porcelain backsplash, stainless steel appliances and an island
11