
Search results for "Dark purple" in Home Design Ideas


 Open Door Architecture
Photo credit: Denise Retallack Photography

Large transitional medium tone wood floor living room photo with a brick fireplace, beige walls and a standard fireplace
Large transitional medium tone wood floor living room photo with a brick fireplace, beige walls and a standard fireplace
 Bill Fry Construction - Wm. H. Fry Const. Co.
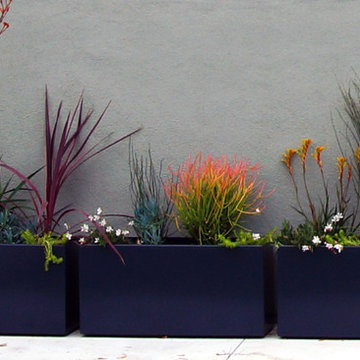
Photo of a small modern courtyard concrete landscaping in San Francisco for summer.
Find the right local pro for your project
 Carriage Lane Design-Build Inc.
Photography: Stephani Buchman
Floral: Bluebird Event Design
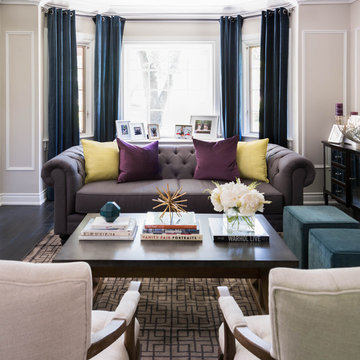
Example of a mid-sized transitional open concept dark wood floor living room design in Toronto with beige walls, a standard fireplace, a stone fireplace and a wall-mounted tv
Example of a mid-sized transitional open concept dark wood floor living room design in Toronto with beige walls, a standard fireplace, a stone fireplace and a wall-mounted tv
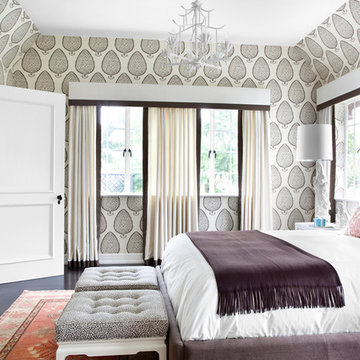
 Burnham Design
Inspiration for a transitional dark wood floor bedroom remodel in Los Angeles with multicolored walls

 Rachel Perls
Photo by Margot Hartford
Styling by Kelly Berg
Color design by Rachel Perls
Inspiration for a mid-sized coastal master medium tone wood floor bedroom remodel in San Francisco with purple walls and no fireplace
Inspiration for a mid-sized coastal master medium tone wood floor bedroom remodel in San Francisco with purple walls and no fireplace

 Rayna Marz Interiors
Foyer - transitional dark wood floor foyer idea in Los Angeles with purple walls and a white front door

Sponsored
Fredericksburg, OH

High Point Cabinets
Columbus' Experienced Custom Cabinet Builder | 4x Best of Houzz Winner

 K2 Interior Designs
This project was featured in Midwest Home magazine as the winner of ASID Life in Color. The addition of a kitchen with custom shaker-style cabinetry and a large shiplap island is perfect for entertaining and hosting events for family and friends. Quartz counters that mimic the look of marble were chosen for their durability and ease of maintenance. Open shelving with brass sconces above the sink create a focal point for the large open space.
Putting a modern spin on the traditional nautical/coastal theme was a goal. We took the quintessential palette of navy and white and added pops of green, stylish patterns, and unexpected artwork to create a fresh bright space. Grasscloth on the back of the built in bookshelves and console table along with rattan and the bentwood side table add warm texture. Finishes and furnishings were selected with a practicality to fit their lifestyle and the connection to the outdoors. A large sectional along with the custom cocktail table in the living room area provide ample room for game night or a quiet evening watching movies with the kids.
To learn more visit https://k2interiordesigns.com
To view article in Midwest Home visit https://midwesthome.com/interior-spaces/life-in-color-2019/
Photography - Spacecrafting

 Hakwood
Inspiration for a contemporary master dark wood floor bedroom remodel in Chicago with white walls

 Frances Herrera Interior Design
My team took a fresh approach to traditional style in this home. Inspired by fresh cut blossoms and a crisp palette, we transformed the space with airy elegance. Exquisite natural stones and antique silhouettes coupled with chalky white hues created an understated elegance as romantic as a love poem.

 Evan Braun Design, Inc.
shawn bishop photography
1960s purple one-story gable roof idea in Los Angeles
1960s purple one-story gable roof idea in Los Angeles

 O’Hara Interiors
Martha O'Hara Interiors, Interior Design & Photo Styling | Roberts Wygal, Builder | Troy Thies, Photography | Please Note: All “related,” “similar,” and “sponsored” products tagged or listed by Houzz are not actual products pictured. They have not been approved by Martha O’Hara Interiors nor any of the professionals credited. For info about our work: design@oharainteriors.com

 IDF Studio
Photo by Christopher Stark.
Example of a trendy women's dark wood floor and brown floor dressing room design in San Francisco with open cabinets and white cabinets
Example of a trendy women's dark wood floor and brown floor dressing room design in San Francisco with open cabinets and white cabinets


 Custom Design & Construction
Photographer: John Moery

Example of a mid-sized transitional open concept medium tone wood floor and brown floor family room design in Los Angeles with a wall-mounted tv, beige walls, a hanging fireplace and a tile fireplace
Example of a mid-sized transitional open concept medium tone wood floor and brown floor family room design in Los Angeles with a wall-mounted tv, beige walls, a hanging fireplace and a tile fireplace
 Tutto Interiors
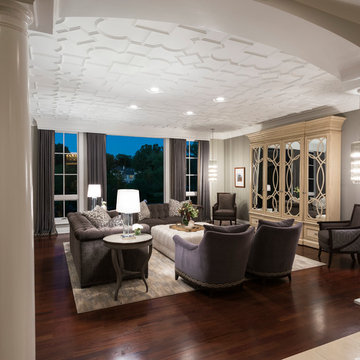
The Great Room holds a mirrored media cabinet with a plaster detailed ceiling complete with all new furnishings and a newly refinished floor....John Carlson Photography

 Moose Tuchus LLC

Vintage Finds & Store Floor Models Fill This Room.
Example of a beach style living room design in Portland Maine
Example of a beach style living room design in Portland Maine

Sponsored
Sunbury, OH

J.Holderby - Renovations
Franklin County's Leading General Contractors - 2X Best of Houzz!

 SUZANNE KASLER INTERIORS

Farmhouse l-shaped dark wood floor kitchen photo in Atlanta with shaker cabinets, white cabinets, white backsplash, subway tile backsplash, stainless steel appliances and an island
 O’Hara Interiors

Martha O'Hara Interiors, Interior Design & Photo Styling | Corey Gaffer, Photography | Please Note: All “related,” “similar,” and “sponsored” products tagged or listed by Houzz are not actual products pictured. They have not been approved by Martha O’Hara Interiors nor any of the professionals credited. For information about our work, please contact design@oharainteriors.com.
50