
Search results for "Dark purple" in Home Design Ideas
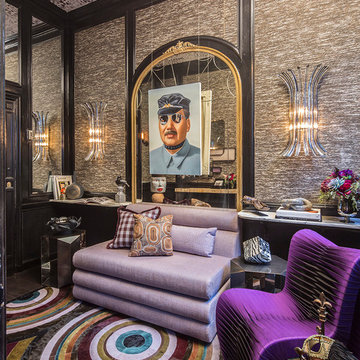
 Cosulich Interiors & Antiques
Italian Pair of Clear Murano Glass Wall Lights or Sconces Highlighted with Black ($4450) from Cosulich Interiors and Antiques.
Living room - eclectic enclosed dark wood floor living room idea in New York with brown walls
Living room - eclectic enclosed dark wood floor living room idea in New York with brown walls
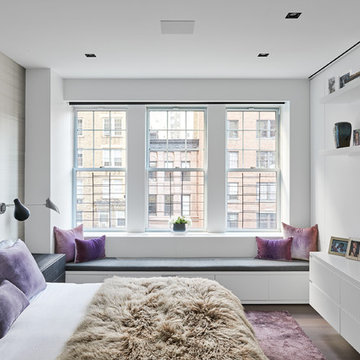
 Aaron Thompson
© Aaron Thompson
Example of a mid-sized trendy dark wood floor and brown floor bedroom design in New York with white walls
Example of a mid-sized trendy dark wood floor and brown floor bedroom design in New York with white walls

 Summer Thornton Design, Inc
This room is all about the unexpected from the magenta shades on a traditional sconce to the louis dining chairs with mis-matched patterns. Dim the chandelier, uncork a bottle of wine and this room is ready for dinner.
Summer Thornton Design, Inc.
Find the right local pro for your project

 ORA Inc
940sf interior and exterior remodel of the rear unit of a duplex. By reorganizing on-site parking and re-positioning openings a greater sense of privacy was created for both units. In addition it provided a new entryway for the rear unit. A modified first floor layout improves natural daylight and connections to new outdoor patios.
(c) Eric Staudenmaier

 Kriste Michelini Interiors
Phillip Harvey
Mid-sized trendy l-shaped dark wood floor eat-in kitchen photo in San Francisco with flat-panel cabinets, dark wood cabinets, beige backsplash, an island, an undermount sink, quartz countertops, stone tile backsplash and stainless steel appliances
Mid-sized trendy l-shaped dark wood floor eat-in kitchen photo in San Francisco with flat-panel cabinets, dark wood cabinets, beige backsplash, an island, an undermount sink, quartz countertops, stone tile backsplash and stainless steel appliances
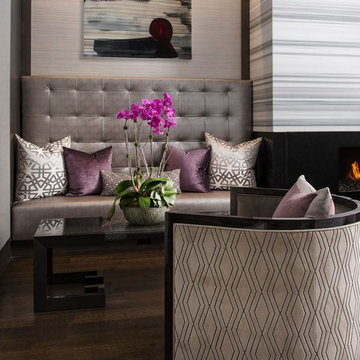
 Dallas Design Group, Interiors
Design Firm: Dallas Design Group, Interiors
Designer: Tracy Rasor
Photography: Dan Piassick
Transitional dark wood floor family room photo in Dallas with multicolored walls
Transitional dark wood floor family room photo in Dallas with multicolored walls

 Red Pepper Design & Cabinetry
Eat-in kitchen - mid-sized transitional l-shaped dark wood floor and brown floor eat-in kitchen idea in Denver with shaker cabinets, blue cabinets, white backsplash, stainless steel appliances, an island, an undermount sink, solid surface countertops and subway tile backsplash


 Beth Diana Smith Interior Design

A large framed wall map was hung as inspiration to keep traveling, and as a reminder of the places traveled to.
Patrick Cline
Example of a mid-sized eclectic master carpeted bedroom design in New York with purple walls and no fireplace
Example of a mid-sized eclectic master carpeted bedroom design in New York with purple walls and no fireplace
 Debbie Sykes
Dawn Smith Photography

Bedroom and large mountain style gender-neutral carpeted and beige floor kids' bedroom photo in Cincinnati with gray walls
Bedroom and large mountain style gender-neutral carpeted and beige floor kids' bedroom photo in Cincinnati with gray walls

 Living Gardens Landscape Design
Shady side yard container plantings
Photo of a traditional shade side yard landscaping in Orange County for summer.
Photo of a traditional shade side yard landscaping in Orange County for summer.
 Chiott Custom Homes, Inc.
Joe Purvis

Example of a huge transitional open concept medium tone wood floor family room design in Charlotte with white walls, a ribbon fireplace and a tile fireplace
Example of a huge transitional open concept medium tone wood floor family room design in Charlotte with white walls, a ribbon fireplace and a tile fireplace

 LA Design Build
Beach style master light wood floor bedroom photo in Los Angeles with blue walls and no fireplace

 Studio Steinbomer
Interior view of the Northgrove Residence. Interior Design by Amity Worrell & Co. Construction by Smith Builders. Photography by Andrea Calo.
Example of a huge beach style master subway tile marble floor and white floor bathroom design in Austin with gray cabinets, marble countertops, white countertops, white walls, an undermount sink and recessed-panel cabinets
Example of a huge beach style master subway tile marble floor and white floor bathroom design in Austin with gray cabinets, marble countertops, white countertops, white walls, an undermount sink and recessed-panel cabinets



 Andrea Schumacher Interiors
A full inside-out renovation of our commercial space, featuring our Showroom and Conference Room. The 3,500-square-foot Andrea Schumacher storefront in the Art District on Santa Fe is in a 1924 building. It houses the light-filled, mural-lined Showroom on the main floor and a designers office and library upstairs. The resulting renovation is a reflection of Andrea's creative residential work: vibrant, timeless, and carefully curated.
Photographed by: Emily Minton Redfield
 Masterpiece Design Group

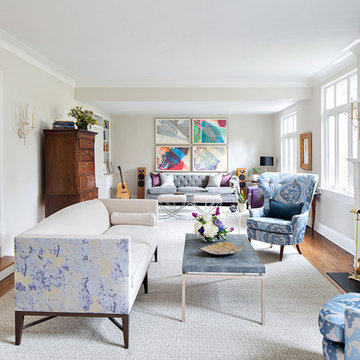
A showcase in transitional style;
traditionally rustic elements (ceiling beams, stacked stone wall) is paired with modern art, crisp accent tile on wine bar, and a unique mix of upholstered furnishings.


 Margot Hartford Photography
Photo: Margot Hartford © 2016 Houzz
Inspiration for a contemporary dining room remodel in San Francisco
Inspiration for a contemporary dining room remodel in San Francisco

Sponsored
Fredericksburg, OH

High Point Cabinets
Columbus' Experienced Custom Cabinet Builder | 4x Best of Houzz Winner
 Hudson Construction Group

Elegant l-shaped dark wood floor and brown floor wet bar photo in Dallas with glass-front cabinets, blue cabinets, gray backsplash and gray countertops
 Rachel Belden Interior Design LLC
Roy Weinstein and Ken Kast of Roy Weinstein Photographer

Kids' bedroom - mid-sized and bedroom transitional girl medium tone wood floor and brown floor kids' bedroom idea in New York with pink walls
Kids' bedroom - mid-sized and bedroom transitional girl medium tone wood floor and brown floor kids' bedroom idea in New York with pink walls

53