
Search results for "Dark wedding" in Home Design Ideas
 Nicky James Interior Design
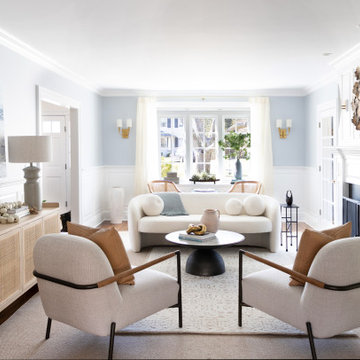
Example of a mid-sized transitional brown floor living room design in New York with blue walls and a wood fireplace surround

 New England Design & Construction
Beautiful new entry and staircase with pull out storage built in to the staircase to maximize storage. Bench has continuity in to the line of the third stair tread. Photography by OnSite Studios.


Find the right local pro for your project

 Fivedot
Casework by Kerf design
Design - Fivedot design build
Photos by cleary o'farrell
Bathroom - contemporary green tile bathroom idea in Seattle with a vessel sink, flat-panel cabinets and blue cabinets
Bathroom - contemporary green tile bathroom idea in Seattle with a vessel sink, flat-panel cabinets and blue cabinets

 Kelly Rogers Interiors
Example of a transitional mosaic tile floor and multicolored floor powder room design in Boston with a one-piece toilet, multicolored walls and a pedestal sink

 Nick Lee Architecture
Example of a country open concept light wood floor and beige floor living room design in San Francisco with white walls, a standard fireplace and a concrete fireplace

 Northside Design Collective
Interior Designer: Allard & Roberts Interior Design, Inc.
Builder: Glennwood Custom Builders
Architect: Con Dameron
Photographer: Kevin Meechan
Doors: Sun Mountain
Cabinetry: Advance Custom Cabinetry
Countertops & Fireplaces: Mountain Marble & Granite
Window Treatments: Blinds & Designs, Fletcher NC



 Rylex Custom Cabinetry and Closets
Equally beautiful and functional, this walnut vanity adds natural warmth to the newly renovated master bath. The linear design includes generous drawers fitted with customized storage for grooming accessories.
Kara Lashuay

 Brian H Murray Interior Design
Michaela Curran
Inspiration for a large rustic enclosed dark wood floor living room remodel in Raleigh with brown walls and no tv
Inspiration for a large rustic enclosed dark wood floor living room remodel in Raleigh with brown walls and no tv

 Thompson Raissis Architects
Inspiration for a large timeless dark wood floor foyer remodel in New York with white walls and a light wood front door


 Kitchen Kraft
John Evans
Inspiration for a huge timeless u-shaped dark wood floor kitchen remodel in Columbus with a farmhouse sink, beaded inset cabinets, white cabinets, granite countertops, white backsplash, stone tile backsplash, paneled appliances and an island
Inspiration for a huge timeless u-shaped dark wood floor kitchen remodel in Columbus with a farmhouse sink, beaded inset cabinets, white cabinets, granite countertops, white backsplash, stone tile backsplash, paneled appliances and an island

 Jenna Bayer Garden Design, Inc.
This is an example of a large contemporary partial sun backyard mulch formal garden in San Francisco.



 Browdy & Browdy
Enclosed dining room - mid-sized contemporary medium tone wood floor enclosed dining room idea in Jacksonville with gray walls and no fireplace

 Innovative Design Build
Transitional dark wood floor enclosed kitchen photo in Atlanta with an undermount sink, raised-panel cabinets, white cabinets, white backsplash, an island and white countertops

 Meadow Mountain Homes
Lawrence Song & Reid Balthaser
Small trendy master brown tile freestanding bathtub photo in Denver with a vessel sink, flat-panel cabinets, medium tone wood cabinets and brown walls
Small trendy master brown tile freestanding bathtub photo in Denver with a vessel sink, flat-panel cabinets, medium tone wood cabinets and brown walls

 Studio Snaidero DC Metro
LUX in Reflect White High Gloss Lacquer and Dark Ash Wood Veneer photographed by Gordon Beall Photography.
Inspiration for a contemporary single-wall light wood floor eat-in kitchen remodel in DC Metro with flat-panel cabinets, white cabinets, an island, gray backsplash, an undermount sink, glass sheet backsplash and paneled appliances
Inspiration for a contemporary single-wall light wood floor eat-in kitchen remodel in DC Metro with flat-panel cabinets, white cabinets, an island, gray backsplash, an undermount sink, glass sheet backsplash and paneled appliances



 Lowell Custom Homes
LOWELL CUSTOM HOMES Lake Geneva, WI., - This Queen Ann Shingle is a very special place for family and friends to gather. Designed with distinctive New England character this home generates warm welcoming feelings and a relaxed approach to entertaining.

 Meriwether Design Group
Lauren Rubenstein
Large transitional screened-in back porch idea in Atlanta with decking and a roof extension
Large transitional screened-in back porch idea in Atlanta with decking and a roof extension
34