
Search results for "Dark wedding" in Home Design Ideas

 Sapir Construction
Example of a large transitional open concept dark wood floor family room design in San Francisco with white walls, a standard fireplace, a plaster fireplace and no tv

 e4 Interior Design, LLC
Jonathan Reece Photography
Example of a beach style wooden u-shaped open and cable railing staircase design in Portland Maine
Example of a beach style wooden u-shaped open and cable railing staircase design in Portland Maine

 Zoske Construction
Karl Neumann Photography
Bathroom - large rustic master blue tile, brown tile, gray tile, green tile and multicolored tile bathroom idea with shaker cabinets, dark wood cabinets, brown walls, an integrated sink and wood countertops
Bathroom - large rustic master blue tile, brown tile, gray tile, green tile and multicolored tile bathroom idea with shaker cabinets, dark wood cabinets, brown walls, an integrated sink and wood countertops
Find the right local pro for your project

 Le Rêve Interiors
Bedroom - cottage light wood floor and beige floor bedroom idea in San Francisco with white walls


 Betty Wasserman Art & Interiors
Modern luxury meets warm farmhouse in this Southampton home! Scandinavian inspired furnishings and light fixtures create a clean and tailored look, while the natural materials found in accent walls, casegoods, the staircase, and home decor hone in on a homey feel. An open-concept interior that proves less can be more is how we’d explain this interior. By accentuating the “negative space,” we’ve allowed the carefully chosen furnishings and artwork to steal the show, while the crisp whites and abundance of natural light create a rejuvenated and refreshed interior.
This sprawling 5,000 square foot home includes a salon, ballet room, two media rooms, a conference room, multifunctional study, and, lastly, a guest house (which is a mini version of the main house).

 Dragonfly Designs
A floating vanity made from distressed wood and travertine keep this narrow space open and light. Rustic mirrors, metal screen cabinet doors and "pully" sconces add a western industrial flair.
Photography by Emily Minton Redfield


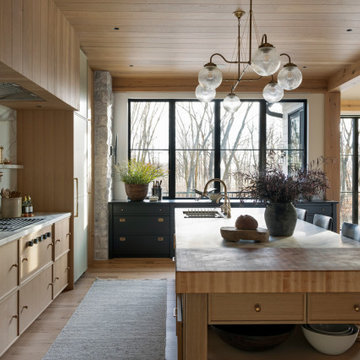


 Fratantoni Design / Residential Architects
Stair runners really can enhance a staircase and leave an impression! We love this reading nook and custom staircase with wrought iron stair rail, white walls, recessed lighting and dark wood floors. We'd definitely curl up here with our favorite book.

 Smith & Robertson, Inc.
Large timber frame great room has a loft that overlooks the space. Combines relaxed vacation furniture and antiques in this mountain getaway retreat.

 Luther Paul Weber AIA, Architect
Hoachlander Davis Photography
Example of a small classic built-in desk dark wood floor study room design in DC Metro with beige walls and no fireplace
Example of a small classic built-in desk dark wood floor study room design in DC Metro with beige walls and no fireplace

 Sanctuary Kitchen and Bath Design
Teri Fotheringham Photography
Inspiration for a large transitional master white tile and stone tile marble floor freestanding bathtub remodel in Denver with raised-panel cabinets, gray cabinets, a one-piece toilet, gray walls, an undermount sink and marble countertops
Inspiration for a large transitional master white tile and stone tile marble floor freestanding bathtub remodel in Denver with raised-panel cabinets, gray cabinets, a one-piece toilet, gray walls, an undermount sink and marble countertops





 Cavé Studio
Paul Sinnett, Pgh Photo Co
Inspiration for a victorian carpeted u-shaped wood railing staircase remodel with carpeted risers
Inspiration for a victorian carpeted u-shaped wood railing staircase remodel with carpeted risers


Example of a large transitional galley dark wood floor kitchen pantry design in New York with a farmhouse sink, shaker cabinets, white cabinets, marble countertops, white backsplash, porcelain backsplash, stainless steel appliances and an island

 KuDa Architectural Photography
Architecture by Potestio Studio. Photo by KuDa Photography
Example of a trendy master white tile white floor open shower design in Portland with flat-panel cabinets, marble countertops, dark wood cabinets, white walls and an undermount sink
Example of a trendy master white tile white floor open shower design in Portland with flat-panel cabinets, marble countertops, dark wood cabinets, white walls and an undermount sink

Sponsored
Sunbury, OH

J.Holderby - Renovations
Franklin County's Leading General Contractors - 2X Best of Houzz!

 Georgia Contractor Group Home Builders
Inspiration for a mid-sized transitional u-shaped medium tone wood floor and brown floor enclosed kitchen remodel in Atlanta with a farmhouse sink, white cabinets, granite countertops, white backsplash, subway tile backsplash, stainless steel appliances, gray walls, an island, shaker cabinets and gray countertops
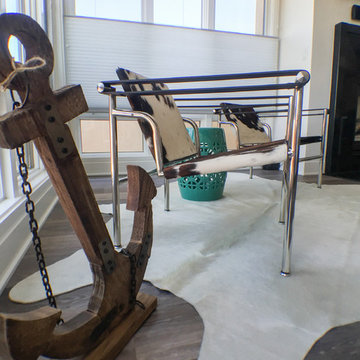
 Simply Stunning Spaces
We transformed this Coronado Condo into a rustic, coastal dream home by incorporating blues and dark greys, adding unique furnishings, and making sure every detail was intentionally designed. Interested in renovating your space, give us a call at 619.296.0846, we'd love to help!
 Simply Stunning Spaces
We transformed this Coronado Condo into a rustic, coastal dream home by incorporating blues and dark greys, adding unique furnishings, and making sure every detail was intentionally designed. Interested in renovating your space, give us a call at 619.296.0846, we'd love to help!
56