
Search results for "Dark wedding" in Home Design Ideas
 Simply Stunning Spaces
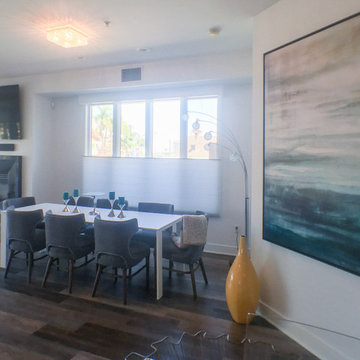
We transformed this Coronado Condo into a rustic, coastal dream home by incorporating blues and dark greys, adding unique furnishings, and making sure every detail was intentionally designed. Interested in renovating your space, give us a call at 619.296.0846, we'd love to help!

 Blackband Design
Guest Bedroom
Interior Design by Blackband Design
Home Build by SC Homes
Photography by Ryan Garvin
Example of a mid-sized guest carpeted bedroom design in Orange County with white walls
Example of a mid-sized guest carpeted bedroom design in Orange County with white walls

 Jared Harding Design
Example of a transitional l-shaped medium tone wood floor and brown floor eat-in kitchen design in Salt Lake City with glass-front cabinets, medium tone wood cabinets, beige backsplash, white appliances, an island and white countertops
Find the right local pro for your project

 AJX Design Co.
W H EARLE PHOTOGRAPHY
Small minimalist enclosed medium tone wood floor and brown floor living room photo in Seattle with beige walls, a wall-mounted tv, a standard fireplace and a plaster fireplace
Small minimalist enclosed medium tone wood floor and brown floor living room photo in Seattle with beige walls, a wall-mounted tv, a standard fireplace and a plaster fireplace

 Kelly Weldon Design
Huge 1960s galley dark wood floor open concept kitchen photo in New York with an undermount sink, flat-panel cabinets, light wood cabinets, marble countertops, stainless steel appliances and an island





 Geneva Cabinet
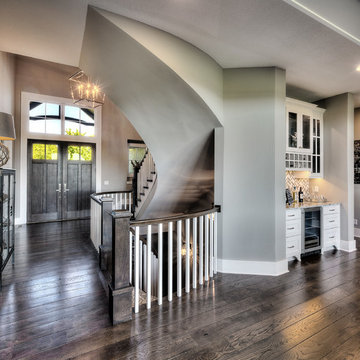
GENEVA CABINET COMPANY, LLC., Lake Geneva, WI., -We say “oui” to French Country style in a home reminiscent of a French Country Chateau. The flawless kitchen features Plato Woodwork Premier Custom Cabinetry with a Dove White Newport style door and Walnut island. Difiniti Quartz countertops present in Viarreggio with hardware in a warm gold patina finish.

 RJ Builders, Inc.
This master bath was remodeled to allow for two vanities and a freestanding tub. The original master bath was dark and very outdated and featured mauve tile in the shower and a pink marble countertop. Space was borrowed from an adjoining kid's bathroom and an extra wide hallway to give the master bathroom more space. The client loved the thought of using blue as an accent and the layout of the bathroom created the perfect spot to feature a hand glazed blue accent tile. Carrara marble was used on the vanity walls as well as a chimney wall at the end of the tub and the shower. The result is a picture perfect bathroom to relax and enjoy!

 NathalieTremblay - Atelier Cachet
Arnal Photography
Example of a minimalist master white tile and stone tile porcelain tile freestanding bathtub design in Toronto with a trough sink, flat-panel cabinets, dark wood cabinets, quartzite countertops, a one-piece toilet and gray walls
Example of a minimalist master white tile and stone tile porcelain tile freestanding bathtub design in Toronto with a trough sink, flat-panel cabinets, dark wood cabinets, quartzite countertops, a one-piece toilet and gray walls

 Burnham Design
photo credit: laura hull
Family room - transitional enclosed dark wood floor family room idea in Los Angeles with white walls
Family room - transitional enclosed dark wood floor family room idea in Los Angeles with white walls

 Ourso Designs
Large u-shaped brick floor and brown floor eat-in kitchen photo in New Orleans with an undermount sink, recessed-panel cabinets, white cabinets, quartzite countertops, white backsplash, subway tile backsplash, stainless steel appliances, an island and gray countertops


 Paintzen, Inc.
When we imagine the homes of our favorite actors, we often think of picturesque kitchens, artwork hanging on the walls, luxurious furniture, and pristine conditions 24/7. But for celebrities with children, sometimes that last one isn’t always accurate! Kids will be kids – which means there may be messy bedrooms, toys strewn across their play area, and maybe even some crayon marks or finger-paints on walls or floors.
Lucy Liu recently partnered with One Kings Lane and Paintzen to redesign her son Rockwell’s playroom in their Manhattan apartment for that reason. Previously, Lucy had decided not to focus too much on the layout or color of the space – it was simply a room to hold all of Rockwell’s toys. There wasn’t much of a design element to it and very little storage.
Lucy was ready to change that – and transform the room into something more sophisticated and tranquil for both Rockwell and for guests (especially those with kids!). And to really bring that transformation to life, one of the things that needed to change was the lack of color and texture on the walls.
When selecting the color palette, Lucy and One Kings Lane designer Nicole Fisher decided on a more neutral, contemporary style. They chose to avoid the primary colors, which are too often utilized in children’s rooms and playrooms.
Instead, they chose to have Paintzen paint the walls in a cozy gray with warm beige undertones. (Try PPG ‘Slate Pebble’ for a similar look!) It created a perfect backdrop for the decor selected for the room, which included a tepee for Rockwell, some Tribal-inspired artwork, Moroccan woven baskets, and some framed artwork.
To add texture to the space, Paintzen also installed wallpaper on two of the walls. The wallpaper pattern involved muted blues and grays to add subtle color and a slight contrast to the rest of the walls. Take a closer look at this smartly designed space, featuring a beautiful neutral color palette and lots of exciting textures!
 Blackband Design
Guest Bedroom #2
Interior Design by Blackband Design
Home Build by SC Homes
Photography by Ryan Garvin
Example of a mid-sized guest carpeted bedroom design in Orange County with white walls
Example of a mid-sized guest carpeted bedroom design in Orange County with white walls


 TRG Architecture + Interior Design
Bernard Andre
Open concept kitchen - mid-sized industrial galley dark wood floor and brown floor open concept kitchen idea in San Francisco with flat-panel cabinets, medium tone wood cabinets, stainless steel appliances, an island, an undermount sink, quartz countertops, white backsplash and subway tile backsplash
Open concept kitchen - mid-sized industrial galley dark wood floor and brown floor open concept kitchen idea in San Francisco with flat-panel cabinets, medium tone wood cabinets, stainless steel appliances, an island, an undermount sink, quartz countertops, white backsplash and subway tile backsplash

Sponsored
Sunbury, OH

J.Holderby - Renovations
Franklin County's Leading General Contractors - 2X Best of Houzz!

 Edgewater Design Group
As written in Northern Home & Cottage by Elizabeth Edwards
In general, Bryan and Connie Rellinger loved the charm of the old cottage they purchased on a Crooked Lake peninsula, north of Petoskey. Specifically, however, the presence of a live-well in the kitchen (a huge cement basin with running water for keeping fish alive was right in the kitchen entryway, seriously), rickety staircase and green shag carpet, not so much. An extreme renovation was the only solution. The downside? The rebuild would have to fit into the smallish nonconforming footprint. The upside? That footprint was built when folks could place a building close enough to the water to feel like they could dive in from the house. Ahhh...
Stephanie Baldwin of Edgewater Design helped the Rellingers come up with a timeless cottage design that breathes efficiency into every nook and cranny. It also expresses the synergy of Bryan, Connie and Stephanie, who emailed each other links to products they liked throughout the building process. That teamwork resulted in an interior that sports a young take on classic cottage. Highlights include a brass sink and light fixtures, coffered ceilings with wide beadboard planks, leathered granite kitchen counters and a way-cool floor made of American chestnut planks from an old barn.
Thanks to an abundant use of windows that deliver a grand view of Crooked Lake, the home feels airy and much larger than it is. Bryan and Connie also love how well the layout functions for their family - especially when they are entertaining. The kids' bedrooms are off a large landing at the top of the stairs - roomy enough to double as an entertainment room. When the adults are enjoying cocktail hour or a dinner party downstairs, they can pull a sliding door across the kitchen/great room area to seal it off from the kids' ruckus upstairs (or vice versa!).
From its gray-shingled dormers to its sweet white window boxes, this charmer on Crooked Lake is packed with ideas!
- Jacqueline Southby Photography

 Whitt Carpet One Floor & Home
Eat-in kitchen - mid-sized transitional l-shaped dark wood floor eat-in kitchen idea in San Diego with shaker cabinets, white cabinets, marble countertops, white backsplash, subway tile backsplash, stainless steel appliances and an island

 Infinity Custom Designs
Robert Madrid
Inspiration for a mid-sized contemporary l-shaped marble floor and white floor open concept kitchen remodel in Miami with flat-panel cabinets, white cabinets, marble countertops, multicolored backsplash, marble backsplash, stainless steel appliances, an island and a farmhouse sink
Inspiration for a mid-sized contemporary l-shaped marble floor and white floor open concept kitchen remodel in Miami with flat-panel cabinets, white cabinets, marble countertops, multicolored backsplash, marble backsplash, stainless steel appliances, an island and a farmhouse sink
55