
Search results for "Dark window trim" in Home Design Ideas
 User
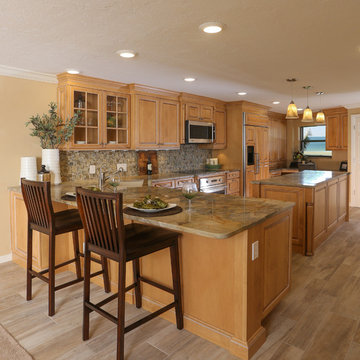
Userlight wood flooring, beige walls, light wood cabinet, glass cabinet doors, granite counter, dark wood counter stool, island, pendant lights, stainless steel, backsplash, beige walls, recessed lights, window, bar counter, neutral colors, glazed cabinets, panel fridge, glass tile, built in desk, dark window trim
 User
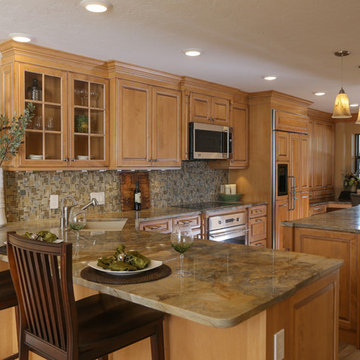
Userlight wood flooring, beige walls, light wood cabinet, glass cabinet doors, granite counter, dark wood counter stool, island, pendant lights, stainless steel, backsplash, beige walls, recessed lights, window, bar counter, neutral colors, glazed cabinets, panel fridge, glass tile, built in desk, dark window trim
 User
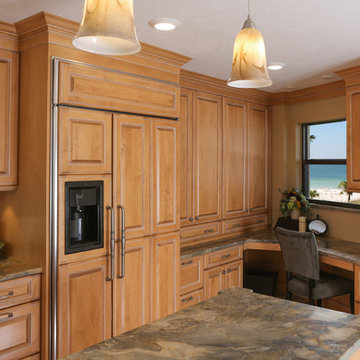
Userlight wood flooring, beige walls, light wood cabinet, glass cabinet doors, granite counter, dark wood counter stool, island, pendant lights, stainless steel, backsplash, beige walls, recessed lights, window, bar counter, neutral colors, glazed cabinets, panel fridge, glass tile, built in desk, dark window trim
Find the right local pro for your project
 User
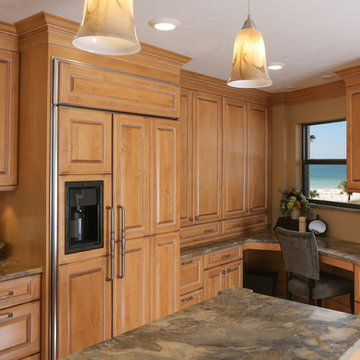
Userlight wood flooring, beige walls, light wood cabinet, glass cabinet doors, granite counter, dark wood counter stool, island, pendant lights, stainless steel, backsplash, beige walls, recessed lights, window, bar counter, neutral colors, glazed cabinets, panel fridge, glass tile, built in desk, dark window trim
 User
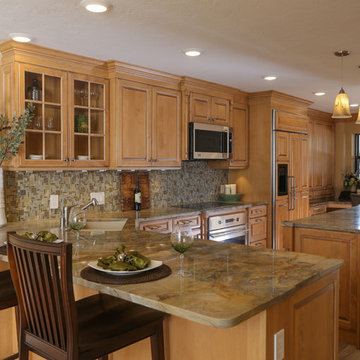
Userlight wood flooring, beige walls, light wood cabinet, glass cabinet doors, granite counter, dark wood counter stool, island, pendant lights, stainless steel, backsplash, beige walls, recessed lights, window, bar counter, neutral colors, glazed cabinets, panel fridge, glass tile, built in desk, dark window trim
 User
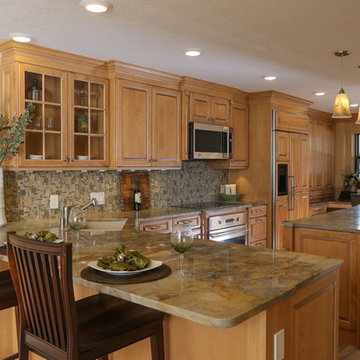
Userlight wood flooring, beige walls, light wood cabinet, glass cabinet doors, granite counter, dark wood counter stool, island, pendant lights, stainless steel, backsplash, beige walls, recessed lights, window, bar counter, neutral colors, glazed cabinets, panel fridge, glass tile, built in desk, dark window trim
 User
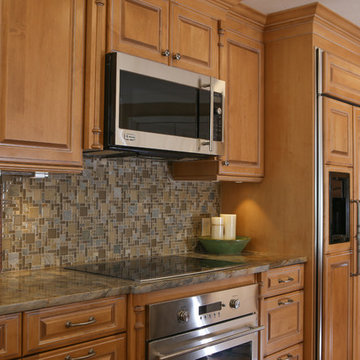
Userlight wood flooring, beige walls, light wood cabinet, glass cabinet doors, granite counter, dark wood counter stool, island, pendant lights, stainless steel, backsplash, beige walls, recessed lights, window, bar counter, neutral colors, glazed cabinets, panel fridge, glass tile, built in desk, dark window trim

Sponsored
Columbus, OH

Hope Restoration & General Contracting
Columbus Design-Build, Kitchen & Bath Remodeling, Historic Renovations
 User
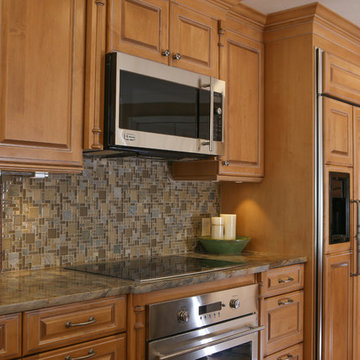
Userlight wood flooring, beige walls, light wood cabinet, glass cabinet doors, granite counter, dark wood counter stool, island, pendant lights, stainless steel, backsplash, beige walls, recessed lights, window, bar counter, neutral colors, glazed cabinets, panel fridge, glass tile, built in desk, dark window trim
 User
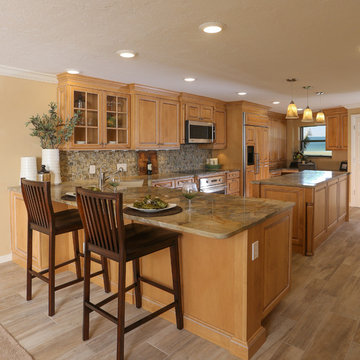
Userlight wood flooring, beige walls, light wood cabinet, glass cabinet doors, granite counter, dark wood counter stool, island, pendant lights, stainless steel, backsplash, beige walls, recessed lights, window, bar counter, neutral colors, glazed cabinets, panel fridge, glass tile, built in desk, dark window trim
 User
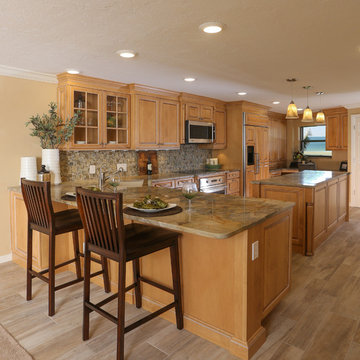
Userlight wood flooring, beige walls, light wood cabinet, glass cabinet doors, granite counter, dark wood counter stool, island, pendant lights, stainless steel, backsplash, beige walls, recessed lights, window, bar counter, neutral colors, glazed cabinets, panel fridge, glass tile, built in desk, dark window trim
 User
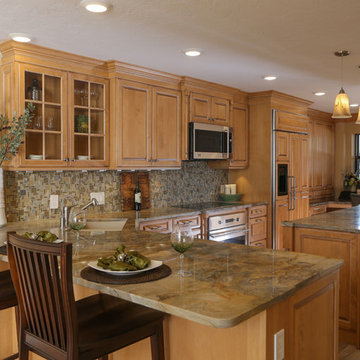
Userlight wood flooring, beige walls, light wood cabinet, glass cabinet doors, granite counter, dark wood counter stool, island, pendant lights, stainless steel, backsplash, beige walls, recessed lights, window, bar counter, neutral colors, glazed cabinets, panel fridge, glass tile, built in desk, dark window trim

 HUDSON DESIGN Architecture & Construction Mgmt
The conversion of this iconic American barn into a Writer’s Studio was conceived of as a tranquil retreat with natural light and lush views to stimulate inspiration for both husband and wife. Originally used as a garage with two horse stalls, the existing stick framed structure provided a loft with ideal space and orientation for a secluded studio. Signature barn features were maintained and enhanced such as horizontal siding, trim, large barn doors, cupola, roof overhangs, and framing. New features added to compliment the contextual significance and sustainability aspect of the project were reclaimed lumber from a razed barn used as flooring, driftwood retrieved from the shores of the Hudson River used for trim, and distressing / wearing new wood finishes creating an aged look. Along with the efforts for maintaining the historic character of the barn, modern elements were also incorporated into the design to provide a more current ensemble based on its new use. Elements such a light fixtures, window configurations, plumbing fixtures and appliances were all modernized to appropriately represent the present way of life.

 LMOH Home
Transitional bedroom featuring a Rustic Glam style by blending weathered and worn with sparkle and glimmer. What started as a blank canvas and dark moody cave is now a light-filled serene and cozy space. Project includes: New French wood floors, clerestory window, French patio doors, recessed lighting, decorative lighting, fireplace feature wall and all custom bedding, furniture, dog bed, accessories and finishing touches designed by LMOH Home. Existing bedside tables and artwork. | Photography Joshua Caldwell.


 Tamara Rosenbloom Design LLC
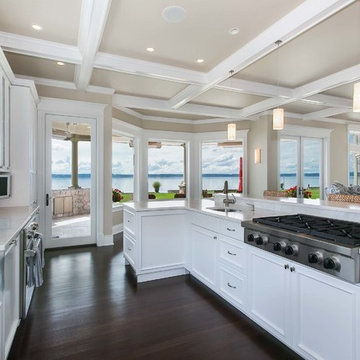
My clients purchased a grand home on a spectacular waterfront setting, but the interior felt dark and drab. Our challenge was to turn the existing home into a high end Hampton-style residence without major construction. We choose to focus on color, contrast and texture, changing almost every surface in the home and reversing the contrast to make the home light and airy. We invested the construction expense on elements crucial to style and function. Removing a row of out of scale upper cabinetry in the kitchen and replacing it with 3 double hung windows expands the view to 180 degrees and floods the room with light. To create symmetry and balance in the kitchen, we moved the cooktop and centered the sink. The wine cellar entry opened awkwardly into the kitchen and there was no pantry, so we modified the wine cellar and moved the door for better flow, allowing for a large pantry. On the opposite end of the great room, we balanced the fireplace with cabinetry and tall wainscoting. The floors were stained dark espresso while all other trim and cabinetry went a bright white. It took 14 tries to get the perfect wall color – a pale beige/color reminiscent of sand. The blue and white furniture and details pull the entire space together and creates a sophisticated yet casual feel.
Photos by Steve Armstrong www.cascadepromedia.com
 Fluidesign Studio

Building Design, Plans, and Interior Finishes by: Fluidesign Studio I Builder: Anchor Builders I Photographer: sethbennphoto.com
Mid-sized craftsman blue one-story concrete fiberboard gable roof idea in Minneapolis
Mid-sized craftsman blue one-story concrete fiberboard gable roof idea in Minneapolis
 Ann Kenkel Interiors DC PREMIERE DESIGN FIRM
Ann Kenkel Interiors
Gwin Hunt Photography
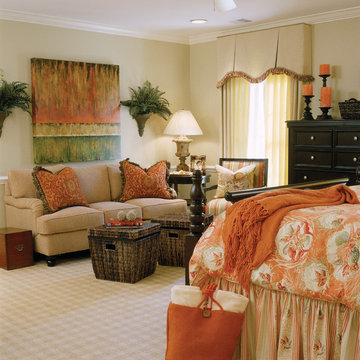
Coastal Estate in St. Michael's Maryland on the Chesapeake Bay. House was designed after the original 1770's house on the property. Home was designed to be a formal house but was now being used as a weekend retreat. Ann Kenkel had to decorate the house in a manner which was coastal enough so owner's felt like they were on vacation yet formal enough for the style of the house.
AK found the house filled with wallpaper from the 1980's. Wallpaper from every room was removed and all trim had to be painted a neutral color.
The formal dining room only had one entry. AK opened up a second entry into the dining room which provided a view of the Chesapeake Bay.
Keywords: coastal estate, bay estate, luxury estate on Chesapeake Bay, St. Michael's home, best designer in St. Michael's, best coastal designer, best Chesapeake bay designer, window treatments, window treatments for over transom windows, chenille sofas, silk pillows, TV over fireplace, blue and yellow bedroom, coral and beige bedroom, british plantation style, blue toile bedroom, blue and green bedroom, coral dining room, red dining room, hand planed table, neutral living room, neutral sunroom, blue and green kitchen, blue family room, cherry paneled library, Ralph Lauren leather chairs, yellow chinoiserie wallpaper, shell mirror, tole lamps, gated drive, pea gravel drive, circular drive, piano, zebra fabric, trim on pillows, trim on draperies, panels and valances, georgian house, sunburst mirror, glass coffee table, star lamps, red and yellow toile draperies, ivory painted chairs, white painted chairs, nautical accessories, coastal coral bedroom, coastal blue bedroom, coastal yellow bedroom, blue and green toile bedroom, stables, paddock, outdoor stainless kitchen, dock, tan draperies, neutral chenille sofas, blue sofas, blue chairs with white frame, needlepoint rug, shell plates, bamboo silverware, white bedroom furniture, dark wood bedroom furniture, plaid chairs, wilton carpet, bright sunroom, chairs and ottomans, regency valance, scarf swags, swags, red leopard pillows, toile bedding, game table, game table chairs on coaster, shells, hydrangeas, shell lamp, sailboat art, sailboat paintings, cane headboard, 4 poster bed.
 CG&S Design-Build

fiber cement siding painted Cleveland Green (7" siding), Sweet Vibrations (4" siding), and Texas Leather (11" siding)—all by Benjamin Moore; window trim and clerestory band painted Night Horizon by Benjamin Moore; soffit & fascia painted Camouflage by Benjamin Moore;
Photography by Tre Dunham

Sponsored
Sunbury, OH

J.Holderby - Renovations
Franklin County's Leading General Contractors - 2X Best of Houzz!

 Design Harmony
Two different accent tiles make a statement and add a pop of color against the large white wall tiles in the custom shower. Frameless glass creates a custom and modern feel to the space.
This small powder bath lacked interest and was quite dark despite having a window.
We added white horizontal tongue & groove on the lower portion of the room with a warm graphic wallpaper above.
A custom white cabinet with a waterfall grey and white granite counter gave the vanity some personality.
New crown molding, window casings, taller baseboards and white wood blinds made impact to the small room.
We also installed a modern pendant light and a rustic oval mirror which adds character to the space.
BEFORE
Though this bathroom had a good layout, everything was just really outdated. We added tile from floor to ceiling for a spa like feel. We kept the color palette neutral and timeless. The dark cheery cabinet was elegantly finished with crystal knobs and a cararra marble countertop.
AFTER
AFTER
BEFORE
There was an underutilized corner between the vanity and the shower that was basically wasted space.
To give the corner a purpose, we added a make-up vanity in white with a custom made stool.
Oversized subway tiles were added to the shower, along with a rain shower head, for a clean and timeless look. We also added a new frosted glass door to the walk-in closet to let the light in.
BEFORE
These beautiful oval pivot mirrors are not only functional but also showcase the cararra marble on the wall. Unique glass pendants are a dramatic addition to the space as is the ikat wallpaper in the WC. To finish out the vanity space we added a shallow white upper cabinet for additional storage.
BEFORE
AFTER
AFTER
The best part of this remodel? Tearing out the awful, dated carpet! We chose porcelain tile with the look of hardwoods for a more functional and modern space.
Curtains soften the corner while creating privacy and framing the soaking tub.
Photo Credit: Holland Photography - Cory Holland - HollandPhotography.biz
 User
UserEmily Followill
Inspiration for a timeless medium tone wood floor eat-in kitchen remodel in Atlanta with an undermount sink, recessed-panel cabinets, white cabinets and an island
Inspiration for a timeless medium tone wood floor eat-in kitchen remodel in Atlanta with an undermount sink, recessed-panel cabinets, white cabinets and an island
 Splice Design
Sarah Dorio
Example of a beach style dark wood floor powder room design in Atlanta with an undermount sink, gray cabinets, white walls, shaker cabinets and white countertops
Example of a beach style dark wood floor powder room design in Atlanta with an undermount sink, gray cabinets, white walls, shaker cabinets and white countertops
37