
Search results for "Dark window trim" in Home Design Ideas
 Dilworth Windows & Doors Inc.
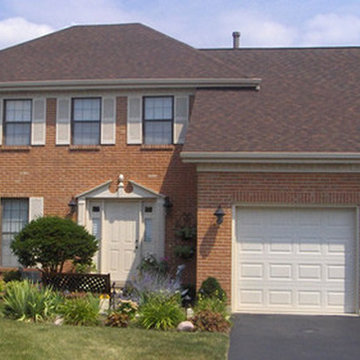
Inspiration for a large red two-story brick gable roof remodel in Chicago
 Eric Miller Architects, Inc.
Photo by: Russell Abraham

Inspiration for a mid-sized coastal l-shaped medium tone wood floor eat-in kitchen remodel in San Francisco with a farmhouse sink, glass-front cabinets, white cabinets, marble countertops, multicolored backsplash, mosaic tile backsplash, stainless steel appliances and an island
Inspiration for a mid-sized coastal l-shaped medium tone wood floor eat-in kitchen remodel in San Francisco with a farmhouse sink, glass-front cabinets, white cabinets, marble countertops, multicolored backsplash, mosaic tile backsplash, stainless steel appliances and an island
 Highland Builders LLC

Custom designed 2 story home with first floor Master Suite. A welcoming covered and barrel vaulted porch invites you into this open concept home. Weathered Wood shingles. Pebblestone Clay siding, Jericho stone and white trim combine the look of this Mequon home. (Ryan Hainey)
Find the right local pro for your project
 IDF Studio
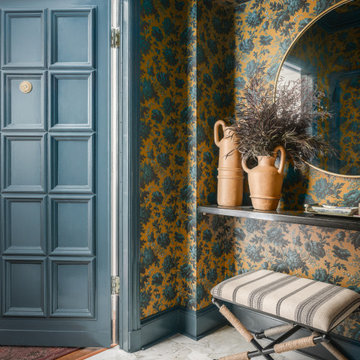
This foyer features traditional dark yellow and teal floral wallpaper paired with a dark teal painted door and trim. Marble tile floors add elegance, while a round brass mirror and an upholstered bench create a functional and stylish vignette. The combination of bold wallpaper, rich colors, and layered textures gives this entryway a warm, inviting, and timeless character.
 Top Notch Construction
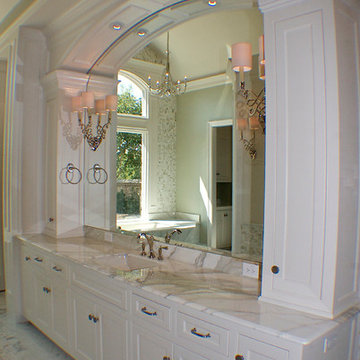
Elaborate vanity covering in the master bathroom.
Huge arts and crafts master beige tile and mosaic tile bathroom photo in Dallas with white cabinets and marble countertops
Huge arts and crafts master beige tile and mosaic tile bathroom photo in Dallas with white cabinets and marble countertops
 Euro Living Modern Furniture

The awe-inspiring Ludlow eco leather bed commands instant attention when entering a room. The lavish button-tufted headboard stands five feet tall, elegantly framed in a wood border to match any decor. The smooth headboard seamlessly blends into its matching leather base with a wood border along the bottom edge. The mattress sits snuggly atop a solid pine-slat base for stylistic durability and added comfort. Platform height measures 14 inches (3 inch inset). Available in California-King, Eastern (Standard) King, and Queen sizes. Color combinations include Wenge/White, Wenge/Taupe, or Walnut/White. Eco leather material. Assembly required. Mattress not included. Imported.

 Western Window Systems
Praised for its visually appealing, modern yet comfortable design, this Scottsdale residence took home the gold in the 2014 Design Awards from Professional Builder magazine. Built by Calvis Wyant Luxury Homes, the 5,877-square-foot residence features an open floor plan that includes Western Window Systems’ multi-slide pocket doors to allow for optimal inside-to-outside flow. Tropical influences such as covered patios, a pool, and reflecting ponds give the home a lush, resort-style feel.



 TKS Design Group
Free ebook, Creating the Ideal Kitchen. DOWNLOAD NOW
One of my favorite things to work on is older homes with a bit of history because I find it an interesting challenge to marry the historical architectural features of a home with modern design elements that work well for my client’s current lifestyle.
This home was particularly fun because it was the second kitchen we had done for this family and was quite a departure from the style of the first kitchen.
The before shot of the kitchen shows a view from the family room. See the dropped ceiling? We were curious, was this just part of the design or was the dropped ceiling there to hide mechanicals? Well we soon found out that it was mostly decorative (yay!), and with the exception of a little bit of work to some plumbing from an upstairs bathroom and rerouting of the ventilation system within the original floor joists, we were in the clear, phew! The shot of the completed kitchen from roughly the same vantage point shows how much taller the ceilings are. It makes a huge difference in the feel of the space. Dark and gloomy turned fresh and light!
Another serious consideration was what do we do with the skinny transom window above the refrigerator. After much back and forth, we decided to eliminate it and do some open shelving instead. This ended up being one of the nicest areas in the room. I am calling it the “fun zone” because it houses all the barware, wine cubbies and a bar fridge — the perfect little buffet spot for entertaining. It is flanked on either side by pull out pantries that I’m sure will get a ton of use. Since the neighboring room has literally three walls of almost full height windows, the kitchen gets plenty of light.
The gold shelving brackets, large pendant fixtures over the island and the tile mural behind the range all pay subtle homage to the home’s prairie style architecture and bring a bit of sparkle to the room.
Even though the room is quite large, the work triangle is very tight with the large Subzero fridge, sink and range all nearby for easy maneuvering during meal prep. There is seating for four at the island, and work aisles are generous.
Designed by: Susan Klimala, CKD, CBD
Photography by: LOMA Studios
For more information on kitchen and bath design ideas go to: www.kitchenstudio-ge.com

 Mark Brand Architecture
Our empty nester clients bought this 1989 house on the Pacific Coast with the goal of remodeling it once they found the right architect. The shed roof house was built with plain finishes, basic front steps, and a raised panel front door with leaded glass sidelights and an arched window over it, but the location was to die for. Our goal was to make the house more consistently modern, more open, and take greater advantage of the views. At the exterior, we replaced the basic wood siding and clunky trim with a palette of more refined siding, sleek minimalist trim, stucco, and stacked stone. We replaced the old windows with better-proportioned black aluminum windows. We replaced the basic front door with a cool contemporary flush door, replaced the garage door with a compatible new one, replaced the dated exterior lighting, and added new downlights in the eaves. We redesigned the exterior wood stairs with an expansive, flowing design made of concrete and stone. We replaced the solid rails at the exterior with glass rails and completely redesigned the entry with sleek tile, new contemporary wood stairs, and frameless glass rails. We designed a new open kitchen and bathrooms using transitional-style cabinets, cutting-edge appliances, and modern fixtures. The most complicated part of the project was replacing a dated curved glass solarium. We replaced it with a better-insulated sunroom with an actual roof and skylights instead of the original kit solarium. It not only better suits the architecture but it is now one of the owners’ favorite rooms.
 Mike Larkin Architecture

Rear view of the remodeled house. All doors, windows and finishes are new. Behind the traditional facade is a steel moment frame for seismic performance. Structural Engineering by FTF Engineers.
 Passacantando Architects AIA
Photographer: Kevin Colquhoun

Mid-sized elegant formal and enclosed dark wood floor living room photo in New York with white walls
Mid-sized elegant formal and enclosed dark wood floor living room photo in New York with white walls
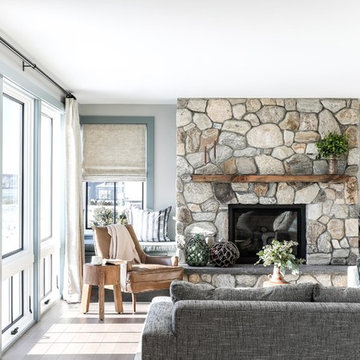
 Tyler Karu Design + Interiors
A beach house inspired by its surroundings and elements. Doug fir accents salvaged from the original structure and a fireplace created from stones pulled from the beach. Laid-back living in vibrant surroundings. A collaboration with Kevin Browne Architecture and Sylvain and Sevigny. Photos by Erin Little.

 Segerson Builders
Cantilevered post and beam structured living area composed of antique white oak flooring, paneling and glazed butt glass corner.
Inspiration for a large contemporary formal and open concept medium tone wood floor living room remodel in Other with gray walls, a standard fireplace, a stone fireplace and a wall-mounted tv
Inspiration for a large contemporary formal and open concept medium tone wood floor living room remodel in Other with gray walls, a standard fireplace, a stone fireplace and a wall-mounted tv

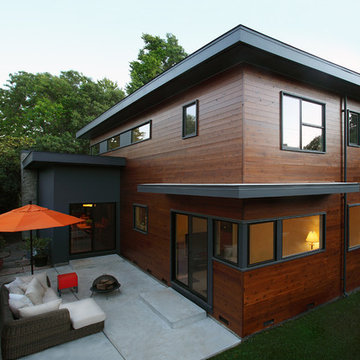


 Visbeen Architects
The Parkgate was designed from the inside out to give homage to the past. It has a welcoming wraparound front porch and, much like its ancestors, a surprising grandeur from floor to floor. The stair opens to a spectacular window with flanking bookcases, making the family space as special as the public areas of the home. The formal living room is separated from the family space, yet reconnected with a unique screened porch ideal for entertaining. The large kitchen, with its built-in curved booth and large dining area to the front of the home, is also ideal for entertaining. The back hall entry is perfect for a large family, with big closets, locker areas, laundry home management room, bath and back stair. The home has a large master suite and two children's rooms on the second floor, with an uncommon third floor boasting two more wonderful bedrooms. The lower level is every family’s dream, boasting a large game room, guest suite, family room and gymnasium with 14-foot ceiling. The main stair is split to give further separation between formal and informal living. The kitchen dining area flanks the foyer, giving it a more traditional feel. Upon entering the home, visitors can see the welcoming kitchen beyond.
Photographer: David Bixel
Builder: DeHann Homes

 JayMarc Homes
The exterior's stately, slate-colored siding is highlighted by lively white trim and grounded by classic stone columns, teasing at the subtle, high-style accents that await you inside.

 Instant Interiors LLC
shower bench, glass shower door, bubble tile shower floor, mirrored medicine cabinet, white window trim
Example of a large transitional master white tile and ceramic tile gray floor corner shower design in Boston with flat-panel cabinets, white cabinets, white walls, a vessel sink, solid surface countertops, a hinged shower door and white countertops
Example of a large transitional master white tile and ceramic tile gray floor corner shower design in Boston with flat-panel cabinets, white cabinets, white walls, a vessel sink, solid surface countertops, a hinged shower door and white countertops



 H2D Architecture + Design
This image is a close up of the reglet detail at the window. The detail gives the space a very modern feel with clean lines. No wood trim is necessary with detail other than the fir window liner as used in the image.
Bray Hayden Photography and H2D Architecture + Design
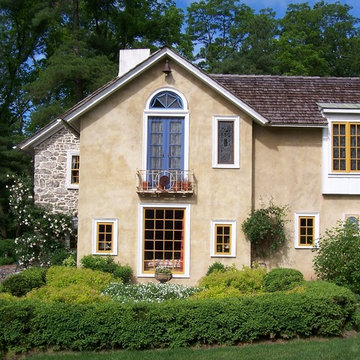
 Dear Garden Associates, Inc.
A slightly more formal garden layout was included to accentuate this section of the house. The boxwood hedge surrounds a garden space kept in scale with this façade. The yellow cast to the leaves of the Spirea compliments the colour of the window trim and the creamy colour of the stucco.

 Tomecek Studio Architecture
Photography by John Gibbons
Project by Studio H:T principal in charge Brad Tomecek (now with Tomecek Studio Architecture). This contemporary custom home forms itself based on specific view vectors to Long's Peak and the mountains of the front range combined with the influence of a morning and evening court to facilitate exterior living. Roof forms undulate to allow clerestory light into the space, while providing intimate scale for the exterior areas. A long stone wall provides a reference datum that links public and private and inside and outside into a cohesive whole.
38