
Search results for "Data scientists" in Home Design Ideas

 TK Building & Design
Small elegant underground cork floor and brown floor home design photo with beige walls and no fireplace
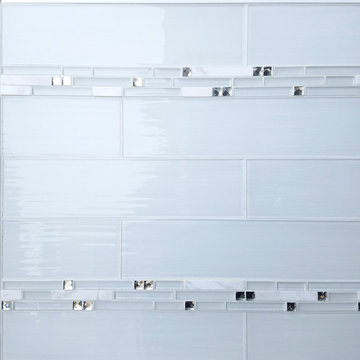
 Tile Lines
White rippled 4x16" glass tiles with a 5/8"xRandom mosaic blend of marble, gloss, matte, and faceted glass. Grouted with QuartzLock2 High White urethane grout.
A little bit of sparkle adds some glamour while the ripple in the larger glass creates an interesting subtle texture.

 C. Kramer Interiors
photo by KRUSHgraphics
Example of a mid-sized mountain style metal straight staircase design in New York
Example of a mid-sized mountain style metal straight staircase design in New York
Find the right local pro for your project

 Rocpal Custom Cabinets
Example of a mid-sized transitional l-shaped dark wood floor and brown floor kitchen design in Toronto with an undermount sink, raised-panel cabinets, white cabinets, quartzite countertops, white backsplash, marble backsplash, stainless steel appliances, an island and white countertops
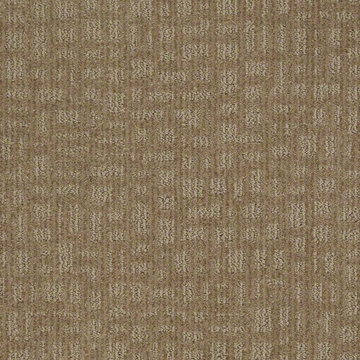
 Shaw Floors
Instant Impact in Wool Skein by Shaw Floors. Designed with a variety of styles and preferences in mind, Instant Impact's colors are the must have colors for today's home, offering up warm neutrals as well as the coveted taupes and grays which bring the subtle pattern carpet to life.

 Grov Design Studio Sdn. Bhd.
Dining Area
Inspiration for a mid-sized eclectic ceramic tile and beige floor great room remodel with multicolored walls
Inspiration for a mid-sized eclectic ceramic tile and beige floor great room remodel with multicolored walls
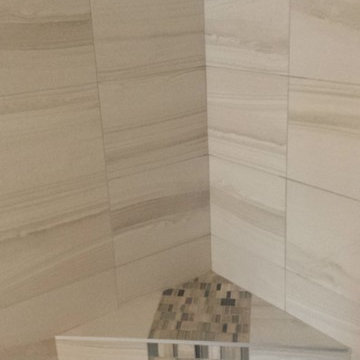
 The Tile Guy
Take a seat, on a custom built bench.
Example of a minimalist master beige tile and porcelain tile porcelain tile bathroom design in Vancouver with beige walls
Example of a minimalist master beige tile and porcelain tile porcelain tile bathroom design in Vancouver with beige walls

 BPL Design Group

Mid-sized country master black and white tile and cement tile ceramic tile, black floor, single-sink and shiplap wall alcove bathtub photo with shaker cabinets, white cabinets, a two-piece toilet, white walls, an undermount sink, quartz countertops, white countertops, a niche and a freestanding vanity

 S / Wiley Interior Photography
Stephanie Wiley Photography
Example of a trendy dark wood floor living room design with gray walls, a standard fireplace, a metal fireplace and a wall-mounted tv
Example of a trendy dark wood floor living room design with gray walls, a standard fireplace, a metal fireplace and a wall-mounted tv





 Winsome Construction
Our most recent modern farmhouse in the west Willamette Valley is what dream homes are made of. Named “Starry Night Ranch” by the homeowners, this 3 level, 4 bedroom custom home boasts of over 9,000 square feet of combined living, garage and outdoor spaces.
Well versed in the custom home building process, the homeowners spent many hours partnering with both Shan Stassens of Winsome Construction and Buck Bailey Design to add in countless unique features, including a cross hatched cable rail system, a second story window that perfectly frames a view of Mt. Hood and an entryway cut-out to keep a specialty piece of furniture tucked out of the way.
From whitewashed shiplap wall coverings to reclaimed wood sliding barn doors to mosaic tile and honed granite, this farmhouse-inspired space achieves a timeless appeal with both classic comfort and modern flair.
 The Masonry Center, Inc.
Impressions by Arto
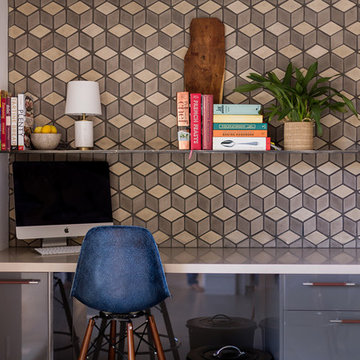
2D Cubic featuring 3 shades of gray
Mid-sized transitional built-in desk study room photo in Boise with gray walls
Mid-sized transitional built-in desk study room photo in Boise with gray walls

 Aeris Home
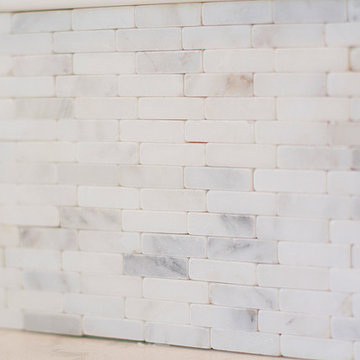
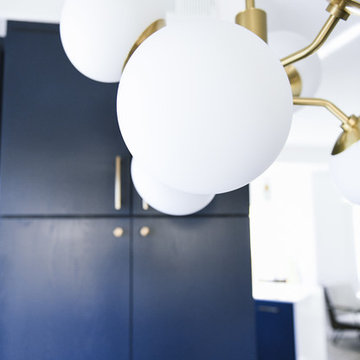
What a fun yet challenging project. After numerous space plan options, we've finally decided on removing a wall and switching it out with cabinetry that is functional for a kitchen and the dining area. We've added a peninsula at a 120 degree corner to expand the working surface, add bar seating and still keep the space open and inviting from adjoining spaces. Blueberry oak cabinets with satin brass hardware are balanced out with white quartz countertop and gray uppers. Wide plank vinyl helped keep this space masculine and formal while the stairs add a softer touch that's being complimented by warm tone furniture. To tie in warmth and masculinity, we've opted for custom miter-cut shelves in the corner. Windows give us great light and a corner cabinet can block a lot of it out, so floating shelves seemed most appropriate (no visible hardware). With a lot of material and colors, space still seems cohesive and inviting. Very formal, yet ready to be used for entertaining and day to day living.
Hale Production Studios

 Michael Humphrey/Humphrey Construction Company
Example of a transitional home design design in Boston



 driscoll interior design, LLC
Driscoll Interior Design, LLC
Mid-sized transitional kids' white tile and porcelain tile porcelain tile and gray floor alcove bathtub photo in DC Metro with furniture-like cabinets, dark wood cabinets, a two-piece toilet, purple walls, an undermount sink and granite countertops
Mid-sized transitional kids' white tile and porcelain tile porcelain tile and gray floor alcove bathtub photo in DC Metro with furniture-like cabinets, dark wood cabinets, a two-piece toilet, purple walls, an undermount sink and granite countertops

 StoneWorks, Inc.
Detail of the 3” Hexagon Statuary polished marble backsplash - stunning!
Example of a transitional l-shaped medium tone wood floor kitchen design in Atlanta with an undermount sink, glass-front cabinets, gray cabinets, granite countertops, green backsplash, stainless steel appliances and an island
Example of a transitional l-shaped medium tone wood floor kitchen design in Atlanta with an undermount sink, glass-front cabinets, gray cabinets, granite countertops, green backsplash, stainless steel appliances and an island
11