
Search results for "Data security" in Home Design Ideas

 Gulf Building LLC
Fort Lauderdale meets Key West in this Gulf Building Custom Built South Florida home. The interior and exterior show off it's calm, beachy feel with a touch of elegance and sophistication present in every room.
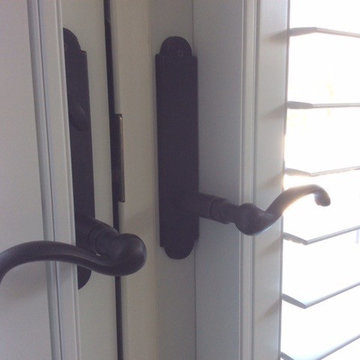
 ASAP Blinds
Plantation shutters look great on French doors, especially with a custom door handle extension to clear the framing! (Detail of previous photo.)
Bedroom - coastal bedroom idea in New York
Bedroom - coastal bedroom idea in New York
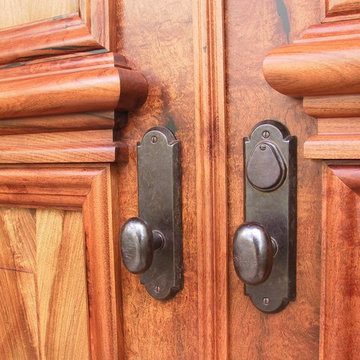
 WGH Woodworking
The lock rail molding is one solid piece of mesquite. The hardware is by Rocky Mountain Hardware. Photo by Wayne Hausknecht.
Example of a large classic terrazzo floor home design design in Phoenix with beige walls and a medium wood front door
Example of a large classic terrazzo floor home design design in Phoenix with beige walls and a medium wood front door
Find the right local pro for your project
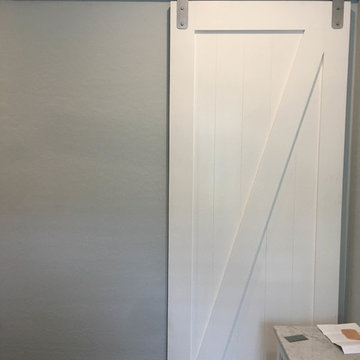


 Wahoo Walls
Finishing and trimming wall panels to cover seams.
Example of a classic basement design in Detroit
Example of a classic basement design in Detroit




 Stumpff HomeWorks, LLC
Walk-in shower - mid-sized 1950s master mosaic tile floor and black floor walk-in shower idea in Kansas City with black walls and a hinged shower door
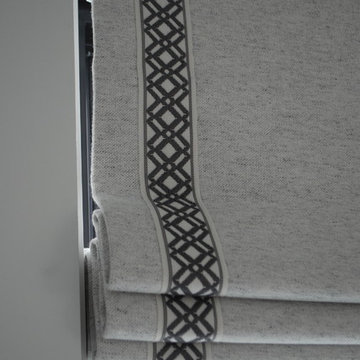








 Vision Design
What had been a very cramped, awkward master bathroom layout that barely accommodated one person became a spacious double vanity, double shower and master closet.
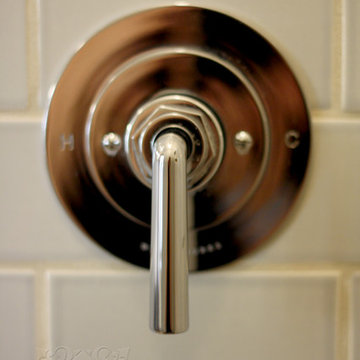
 Cabochon Surfaces & Fixtures
Waterworks Architectonics subway tile in Dove flanks the walls throughout this curbless shower. Henry fittings from Waterworks are used in chrome.
Cabochon Surfaces & Fixtures




 Maynard Studios
Detail of custom outdoor fireplace screen, hand hammered and made by the blacksmiths at Maynard Studios. Photo by Rideout Photography.
Modern exterior home idea in Louisville
Modern exterior home idea in Louisville


 GoManGo Enterprises
Michael K~
Example of a mid-sized classic dark wood floor hallway design in Portland with multicolored walls
Example of a mid-sized classic dark wood floor hallway design in Portland with multicolored walls
 Trilogy Partners
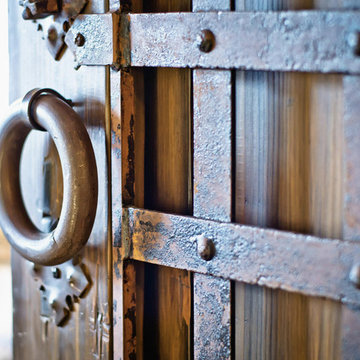
A european inspired ski home. 9000 square feet, 6 beds 9 bathrooms. The nations first net zero energy slope side home. Featuring post and beam construction, old world style stone walls, and an exquisite 3 story circular staircase. Overlooks the town of Breckenridge, slope side on Peak 8. Planning, Design, Construction by Trilogy Partners and it's design and build contractors.
12