
Search results for "Database lookout" in Home Design Ideas




 Manhattan Cabinets Inc
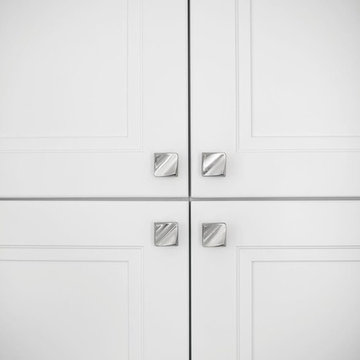
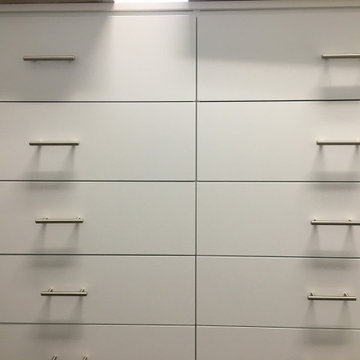
Example of a mid-sized transitional galley dark wood floor and brown floor enclosed kitchen design in New York with a single-bowl sink, recessed-panel cabinets, white cabinets, quartzite countertops, white backsplash, paneled appliances and no island
Find the right local pro for your project

 Inviniti Cellar Design
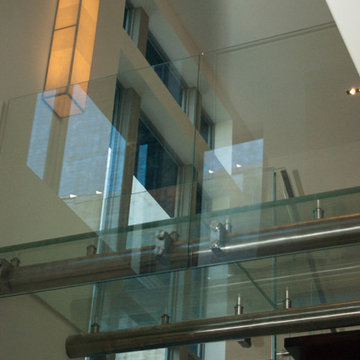
This is an exquisit home on Queen Anne Hill looking out at the city that has a large, beautiful wine cellar tucked under the stairs. The glass wall separates the mechanically cooled wine cellar from the entertainment area located a few feet below the cellar space. The concrete stairs and brick walls and ceiling gives the room a rustic, warehouse feel which lends well to showcase the wine cellar. The Premium Redwood wine racking holds over 1600 bottles of special wines. A variety of single deep, double deep and triple deep racking as well as an adjustable wood case storage unit and a wall of horizontal displays provides ample storage for various size bottles. LED lighting illuminates throughout the space and shows the depth of the room through the glass wall. Another happy customer.
Photos taken by Inviniti Cellar Design

 Brennan Enterprises
ProVia double entry doors in Keller, TX.
ProVia's Signet fiberglass doors are designed to perform better than traditional fiberglass doors. The hinge and strike stiles are dovetailed to the top and bottom rails to form a solid, integrated frame ensuring unmatched strength and durability.
This highly customizable door system is available in Cherry, Mahogany, Oak, Fir, Knotty Alder, and Smooth exteriors. ProVia utilizes their exclusive DuraFuse™ Finishing System featuring P3 Fusion for a long-lasting durable finish, plus it's protected by a 10-year finish warranty.
Hinge and strike stiles are 2-5/8" and 4-1/4". Custom widths and heights. Available up to 8'. Foam-filled for maximum efficiency and strength. Authentic wood look.
Available with ADA Compliant Threshold. Protected by ProVia's Lifetime Limited Transferable Warranty.

 Nicole Zules Decorative & Fine Artist and Muralist
Set in Music City, Nashville Tn, the designer's goal for the clients conference room was to create a subtle wall finish to add warmth and lyricism to a contemporary room decor.


Sponsored
Sunbury, OH

J.Holderby - Renovations
Franklin County's Leading General Contractors - 2X Best of Houzz!
 Acadia Craft
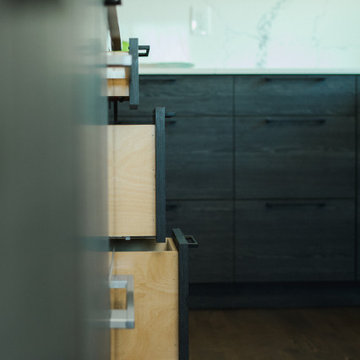
Example of a mid-sized trendy l-shaped kitchen design in Seattle with flat-panel cabinets, white cabinets, marble countertops, paneled appliances and an island





 SARAH WEST INTERIORS
Example of a trendy light wood floor and beige floor home bar design in Los Angeles with no sink, shaker cabinets, blue cabinets, quartz countertops, black backsplash, quartz backsplash and black countertops

Sponsored
Sunbury, OH
J.Holderby - Renovations
Franklin County's Leading General Contractors - 2X Best of Houzz!

 Ironman Doors LLC
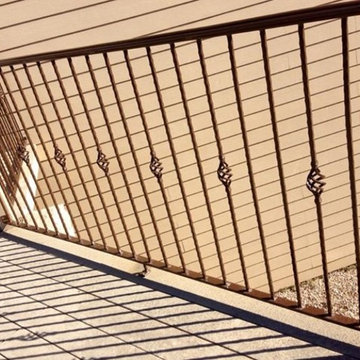
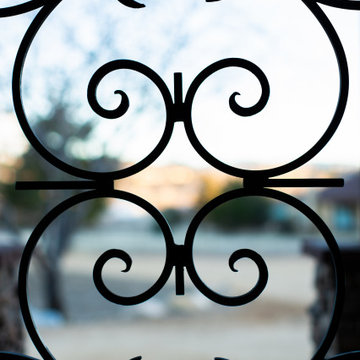
Close-up of the wrought iron.
Mid-sized mountain style porcelain tile and beige floor foyer photo in Phoenix with beige walls and a brown front door
Mid-sized mountain style porcelain tile and beige floor foyer photo in Phoenix with beige walls and a brown front door



Sponsored
Sunbury, OH
J.Holderby - Renovations
Franklin County's Leading General Contractors - 2X Best of Houzz!


 Buchanan Kitchen and Bath
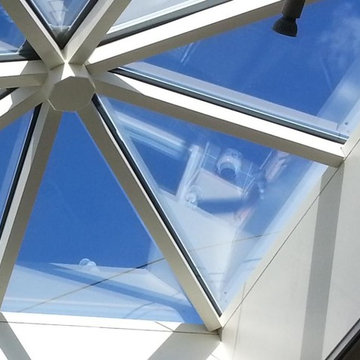
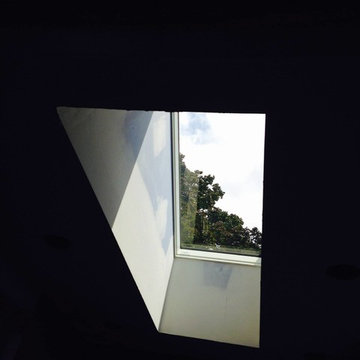
LET THERE BE LIGHT! The skylight makes this small bathroom feel larger and that natural light is priceless!
Small transitional master white tile and porcelain tile marble floor alcove shower photo with recessed-panel cabinets, white cabinets, a two-piece toilet, blue walls, an undermount sink and solid surface countertops
Small transitional master white tile and porcelain tile marble floor alcove shower photo with recessed-panel cabinets, white cabinets, a two-piece toilet, blue walls, an undermount sink and solid surface countertops
34