
Search results for "Database lookup" in Home Design Ideas
 Worthington Millwork, LLC
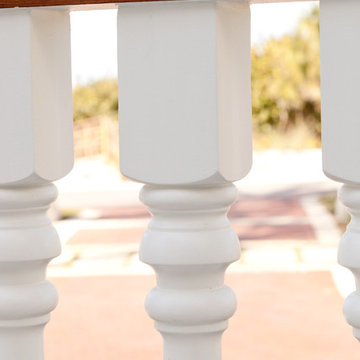
Polyurethane balustrade system and Fiberglass Columns. Polyurethane railing system top rail was stained to look like real wood however it is not. This beautiful system is located in Florida. - Jenny Waring Photography

 Pamela Pennington Studios
Interior Design: Pamela Pennington Studios. Photo Credit: Eric Zepeda
Inspiration for a contemporary hallway remodel in San Francisco
Inspiration for a contemporary hallway remodel in San Francisco
 Glenview Haus – Custom Doors & Wine Cellars
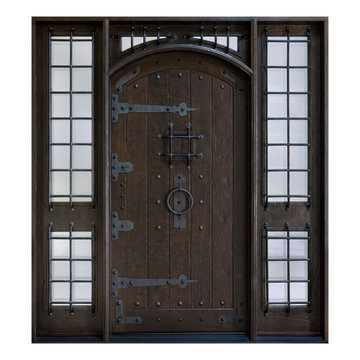
The Glenview Haus Rustic Collection of front doors finds inspiration in the solid barn doors and American country style of living. Emulating the textures, different stains, and authentic materials from this American tradition, you will find many variations in these artisan-crafted solid wood doors.
portfolio
Find the right local pro for your project


 Veranda Designer Homes

Example of a mid-sized tuscan beige tile and stone tile brick floor powder room design in Dallas with furniture-like cabinets, dark wood cabinets, a two-piece toilet, beige walls, a vessel sink and granite countertops





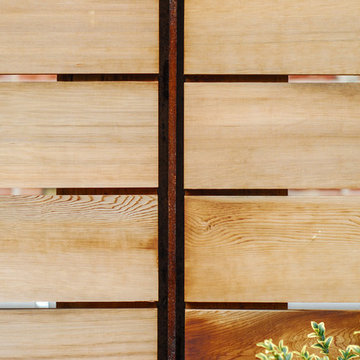
 SHIFT_DESIGN
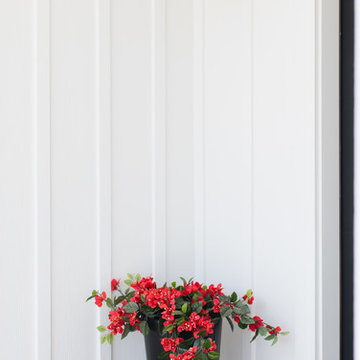
Cedar and corten fence
Inspiration for a small modern backyard landscaping in Philadelphia.
Inspiration for a small modern backyard landscaping in Philadelphia.

 Roberts Custom Builders, Inc.
42"x8" entry door with two side panels leading to a 10' entry-way/hall.
Inspiration for a craftsman dark wood floor and brown floor foyer remodel in San Francisco with gray walls and a dark wood front door
Inspiration for a craftsman dark wood floor and brown floor foyer remodel in San Francisco with gray walls and a dark wood front door
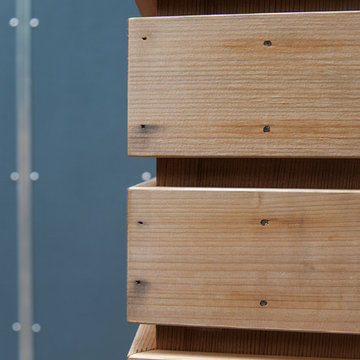
 Matthew Cunningham Landscape Design LLC
Matthew Cunningham Landscape Design LLC
Trendy home design photo in Boston
Trendy home design photo in Boston
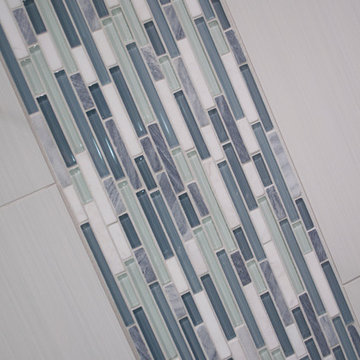
 Greater Dayton Building & Remodeling
Corner shower - mid-sized modern 3/4 blue tile, gray tile, green tile, white tile and porcelain tile porcelain tile corner shower idea with shaker cabinets, white cabinets, gray walls, an undermount sink and granite countertops
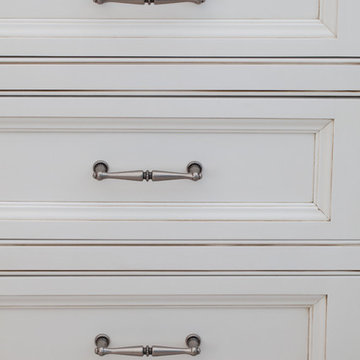
 William Draper Cabinetmaker
A French Country townhouse kitchen design, with beaded inset cabinetry in custom blue and glazed white paint finishes. Designed by Bob Schultz of William Draper Cabinetmaker. Photos by Yelena Strokin.
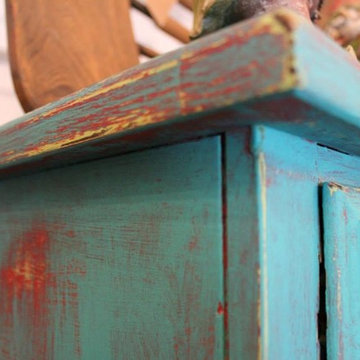
 Painted Farmgirl
Dresser done in Maison Blanche Vintage Chalk Paint
Bedroom - mid-sized coastal guest bedroom idea in Grand Rapids
Bedroom - mid-sized coastal guest bedroom idea in Grand Rapids

 Hive Modular, LLC
Hive Modular
Example of a trendy master carpeted bedroom design in Minneapolis with white walls
Example of a trendy master carpeted bedroom design in Minneapolis with white walls







 Bria Hammel Interiors
Interiors | Bria Hammel Interiors
Builder | Copper Creek MN
Architect | David Charlez Designs
Photographer | Laura Rae Photography
Hallway - mid-sized country carpeted hallway idea in Minneapolis with white walls
Hallway - mid-sized country carpeted hallway idea in Minneapolis with white walls

 Shannon Adamson Interior Design
This ski-in, ski-out condo features a strong Arts and Crafts influence. The interiors feature reclaimed oak floors, mortise-and-tenon carpentry, stone, and custom period details.
6