
Search results for "Database lookup" in Home Design Ideas
 PG PAINT & DESIGN Ottawa House Painters
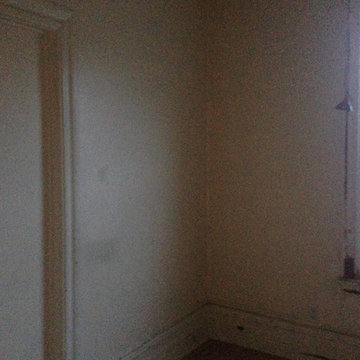
This photo shows the peeling of paint around window frame, of which PG PAINT & DESIGN - Ottawa Painters will repair with replastering, sanding, caulking and painting. This little gem In the trendy Little Italy neighborhood of Ottawa, just off Preston Street, will need much TLC, but we are up for the challenge of renovating and repairing and painting this home. photos by Pina
 Baeumler Quality Construction
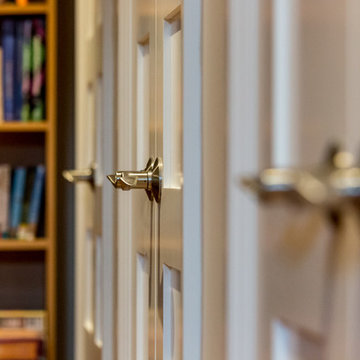
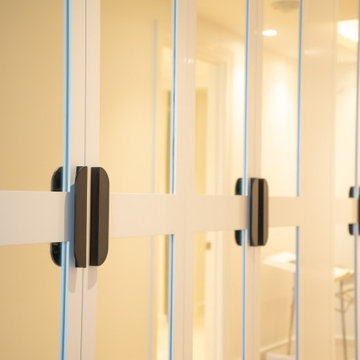
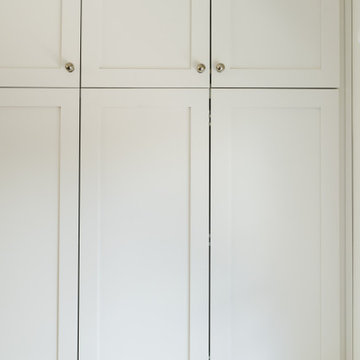
Double door closets with level handles
Builder: Baeumler Quality Construction
Basement - underground basement idea in Toronto
Basement - underground basement idea in Toronto

Find the right local pro for your project


 Century Stair Company

These impressive double curved staircases create a grand entrance worthy of this exquisite custom home. Black-painted oak treads and handrail, which match the upstairs hardwood flooring, are paired with crisp white risers, establishing a bold foundation for the design, while a custom wrought-iron balustrade brings Old World craftsmanship to the space.
Rounded bullnose starting steps on each staircase provide an elegant invitation to ascend, softening the grand scale with graceful curves. Rising symmetrically on either side of the foyer, these staircases transform the entrance into an architectural statement that sets the tone for the entire residence.
1976-2026 © Century Stair Company


 DL Solutions inc.
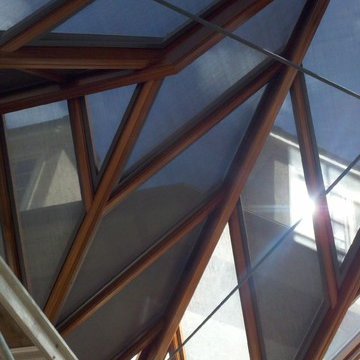
Fixed solar screens, ordered via templates were installed in the irregular shaped panes of the ceiling of this Conservatory to give the protection from the sun but to still retain the view to the sky and the integrity of the Conservatory.
This photo shows the panels in the midst of installation, where some panels have yet to be installed. The difference in glare is visible apparent.


 Custom Edge, LLC
Mid-sized trendy u-shaped ceramic tile open concept kitchen photo in Miami with a single-bowl sink, raised-panel cabinets, white cabinets, granite countertops, stainless steel appliances and an island

 Final Draft Cabinetry
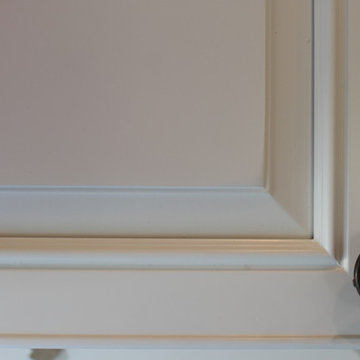
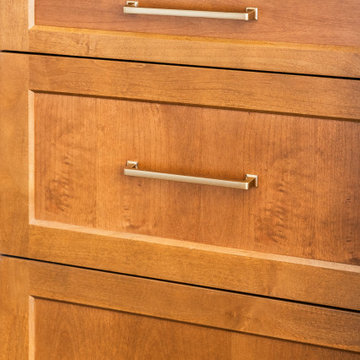
Close-up of the Lectus Beckham Flat profile on a stained alder drawer. The recessed panel, Chicory grain, and centered brass pull show the finish and hardware pairing used on all of the wood bases.



 Classic Kitchens Designs & Renovations Ltd.
This charming century home is steeped in Oshawa's history, but it needed a facelift that would bring it up to speed for todays living. We removed the tired cabinets and corrected the sagging legacy beam, in order pave the way for a new and fresh look in the kitchen, which was more in keeping with the homeowners lifestyle. New porcilain floors were laid and new shaker style cabinetry was installed, finished with custom Benjamin Moore "Oxford white" paint. Cambria "Brittanica" quartz countertops were used complete with a matching waterfall quartz end to make the look much more contemporary. Mosaic tile was used for the backsplash and open shelving in walnut added to tie in some of the history of the home with the great new look of the kitchen. The end result is simply stunning!
 Interior Changes home design & consulting
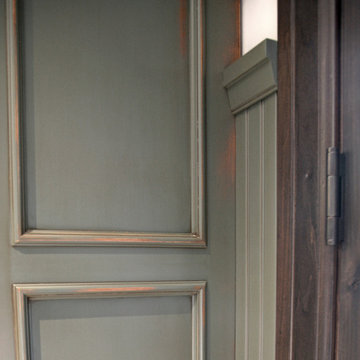
This is a detail of the custom trim in the whole house. The mudroom wainscotting is a combination of painted panels, painted bead board, and stained trims.

68