
Search results for "Dating coach" in Home Design Ideas

 Wright Ostermier Landscape Architects
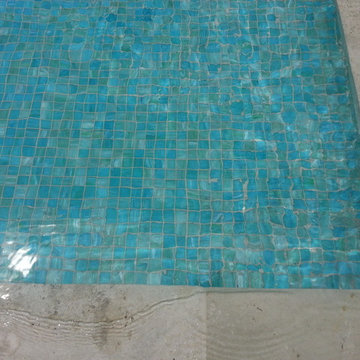
With their recently purchased home, the clients wanted to add a pool & spa to their backyard, with a space for entertaining. They also needed a new driveway with additional parking spots, without disturbing their entire front yard.
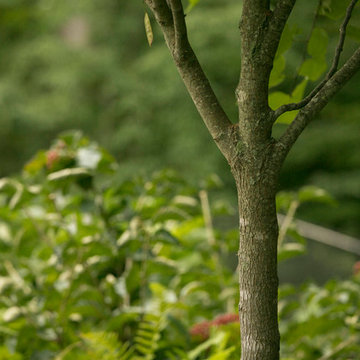
To address their needs and reflect their taste and lifestyle, a design with a broad set of stairs which opens out to the landscape, descending to a perched pool, was developed. A parapet wall provides an edge to the pool, while woodland plantings frame the view to the conservation area and transcends the boundary between yard and wild.
Photography by Neil Landino, designed while at Dan Gordon Landscape Architects
 Makkan Design

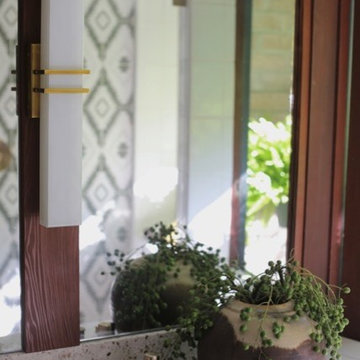
Example of a small trendy gray tile and mosaic tile light wood floor, beige floor and wood wall powder room design in Orange County with light wood cabinets, a one-piece toilet, white walls, an integrated sink, concrete countertops, gray countertops and a floating vanity
Find the right local pro for your project

 Advance Design Studio, Ltd.
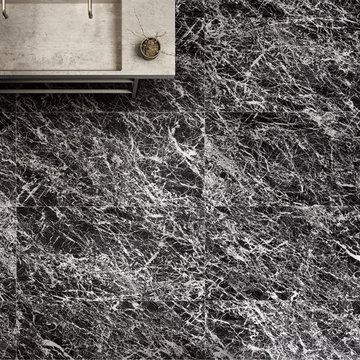
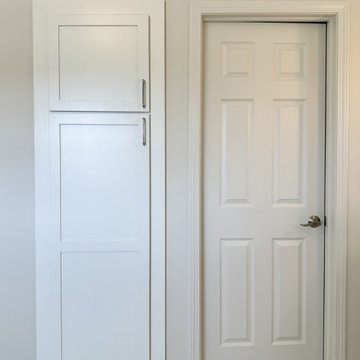
Bathroom design and build by Advance Design Studio. Bathroom features two freestanding vanities, a soaker tub, towel warmer, shower with bench and niche, and a built-in storage closet.
 Curtis Homes
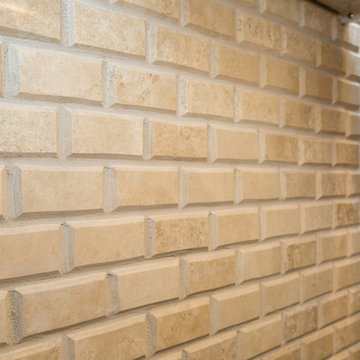
Example of a large mountain style u-shaped dark wood floor and brown floor open concept kitchen design in Portland with a farmhouse sink, flat-panel cabinets, beige cabinets, granite countertops, beige backsplash, ceramic backsplash, white appliances and an island

 Blinds & Designs
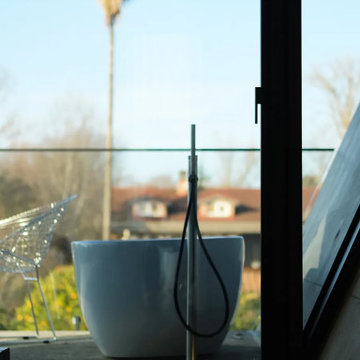
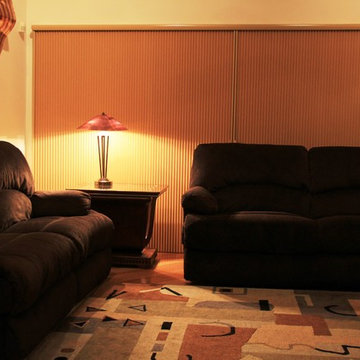
Hunter Douglas Semi-Opaque Vertiglide Honeycomb Shade with Center Draw - Evening View.
Photo Courtesy of ABG Photography
Inspiration for a transitional living room remodel in Providence
Inspiration for a transitional living room remodel in Providence


 Green Leaf Doors
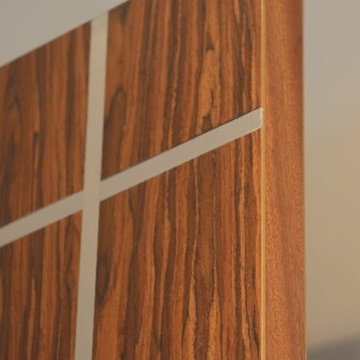
Our new Echo Wood Veneer Flush Door Collection featured in Carmel House remodel using our rosewood veneer!
Example of a trendy home design design in San Luis Obispo
Example of a trendy home design design in San Luis Obispo

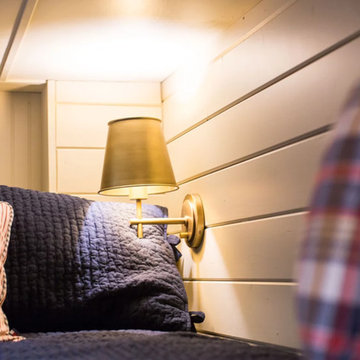







 Trellis Home Design
Trellis Home Studio/Showroom
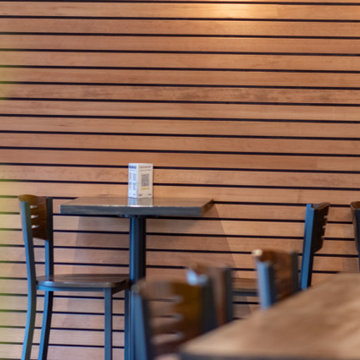
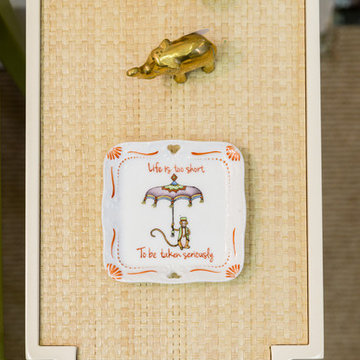
Oomph Tini Table
Available through Trellis Home, customerservice@trellishome.com
Photograhy: Jessica Delaney Photography
Eclectic home design photo in Boston
Eclectic home design photo in Boston
 Pools of Charleston
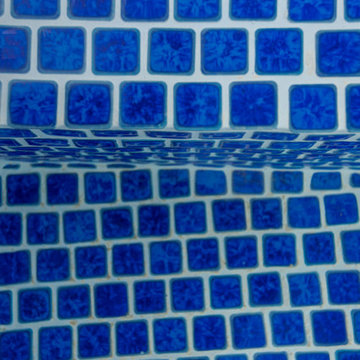
We integrated this custom concrete Tanning ledge it spills over into an existing fiberglass pool for a stunning renovation.
We used smart design choices and thoughtful techniques to make a one-of-a-kind solution for this project. Using tone matched blue 1x1 tile for the finish makes the ledge seal at one with the pool. A careful layout of the tile and a flexible integration to the fiberglass will make this project stand the test of time both in appearance and longevity.
We also integrated new silver travertine decking into the existing to make an easy flow around the pool, and into the ledge, with only a low step.
We utilized most of the existing equipment while re-plumbing to a new location with an organized layout for the equipment.
2