
Search results for "Dating coach" in Home Design Ideas


 Envision Outdoor Living Products
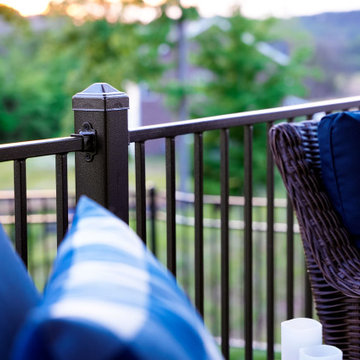
This backyard deck features Envision Outdoor Living Products. The composite deck border is Vintage Oak, and the remainder is Black Walnut from our Ridge Premium Collection. The deck railing is S110 Steel Railing.
Find the right local pro for your project
 Barrie Renovations
This couple had been using the unfinished basement as an exercise and storage area. They wanted to clean it up and make it more comfortable and usable for all their requirements, such as get togethers, relaxation, and storage.
This included making half the basement a large exercise room, including a padded floor. The other half a comfortable living and entertainment area, with TV and fireplace for coziness and entertainment for family and friends.
Extras included a bar, with sink and fridge, washroom, close to the activities, and proper lighting for all events.
They were both happy with the results that resulted in a warm and friendly environment.

 DME Construction

Example of a trendy multicolored floor powder room design in Seattle with open cabinets, black walls, a console sink and gray countertops
 Southlake Stage Coach
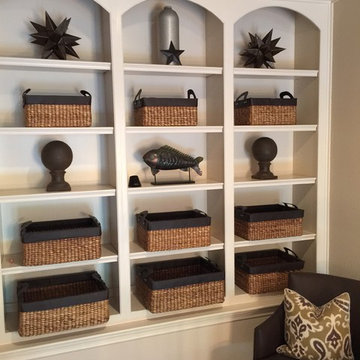
Bringing similar materials and collections together makes for a cohesive display.
Example of a beach style living room design in Dallas
Example of a beach style living room design in Dallas
 DesignARC
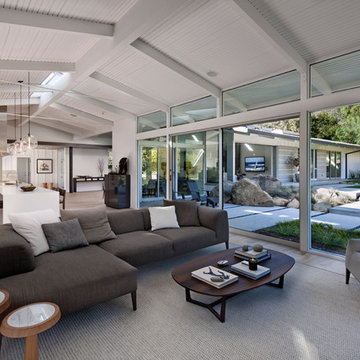
Inspired by DesignARC's Greenworth House, the owners of this 1960's single-story ranch house desired a fresh take on their out-dated, well-worn Montecito residence. Hailing from Toronto Canada, the couple is at ease in urban, loft-like spaces and looked to create a pared-down dwelling that could become their home.
Photo Credit: Jim Bartsch Photography
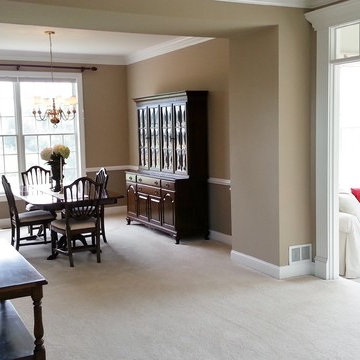
 Stage Coach Services LLC dba "The Stage Coach"
After painting the space a putty color and rearranging the furniture, this area felt much brighter and more current with a much broader appeal to more buyers.

 AquaTerra Outdoors
Daniel Driensky
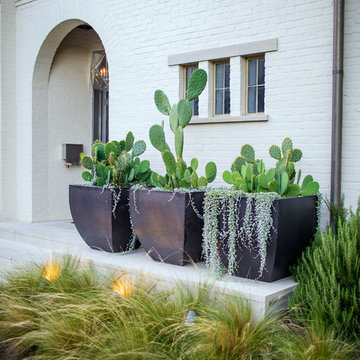
Photo of a small transitional partial sun front yard landscaping in Dallas for summer.
Photo of a small transitional partial sun front yard landscaping in Dallas for summer.

 Smart Space

Inspiration for a 1950s one-story mixed siding and two-car multicolored garage remodel in New Orleans
 Tebbs Design Group

Mountain style formal and open concept dark wood floor living room photo with white walls, a standard fireplace, a stone fireplace and no tv
 Carolina V. Gentry, RID
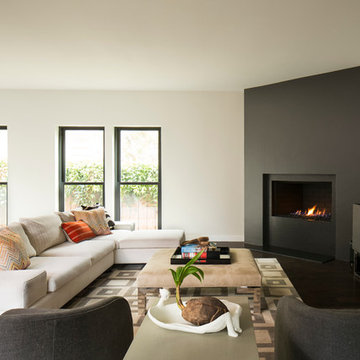
This forever home, perfect for entertaining and designed with a place for everything, is a contemporary residence that exudes warmth, functional style, and lifestyle personalization for a family of five. Our busy lawyer couple, with three close-knit children, had recently purchased a home that was modern on the outside, but dated on the inside. They loved the feel, but knew it needed a major overhaul. Being incredibly busy and having never taken on a renovation of this scale, they knew they needed help to make this space their own. Upon a previous client referral, they called on Pulp to make their dreams a reality. Then ensued a down to the studs renovation, moving walls and some stairs, resulting in dramatic results. Beth and Carolina layered in warmth and style throughout, striking a hard-to-achieve balance of livable and contemporary. The result is a well-lived in and stylish home designed for every member of the family, where memories are made daily.
 Floor Specialists of Wellington, Inc.
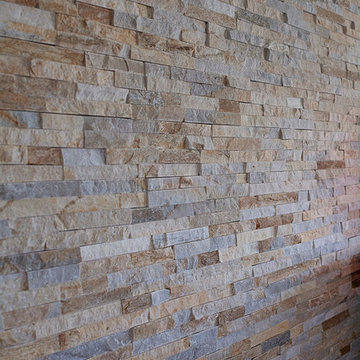
Example of a mid-sized transitional medium tone wood floor family room design in Miami with gray walls and no tv
 Kevin Carpenter Interiors

A modern mountain renovation of an inherited mountain home in North Carolina. We brought the 1990's home in the the 21st century with a redesign of living spaces, changing out dated windows for stacking doors, with an industrial vibe. The new design breaths and compliments the beautiful vistas outside, enhancing, not blocking.

 Highland Builders LLC
Powder room with glam geometric wallpaper complimented with a vessel sink rustic vanity with riveted hardware. Counter top is quartz Viatera - Truffle. Mirror framed wall mirror.
Ryan Hainey
 Jess Cooney Interiors
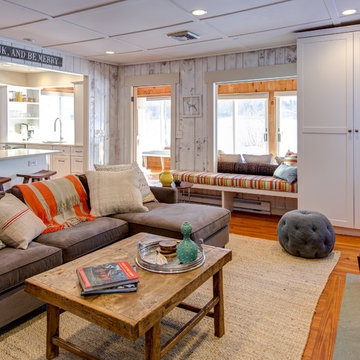
This was a dark paneled lake cottage with a small dark kitchen. We opened things up, white washed the walls, added a stone facade to the brick fireplace, pops of color and furnishings finish the place off nicely.
 Simply Stunning Spaces
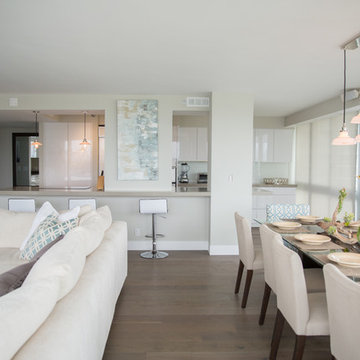
This Coronado Condo went from dated to updated by replacing the tile flooring with newly updated ash grey wood floors, glossy white kitchen cabinets, MSI ash gray quartz countertops, coordinating built-ins, 4x12" white glass subway tiles, under cabinet lighting and outlets, automated solar screen roller shades and stylish modern furnishings and light fixtures from Restoration Hardware.
3