
Search results for "Dating request" in Home Design Ideas
 Joni Spear Interior Design
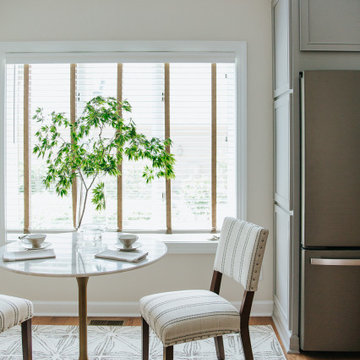

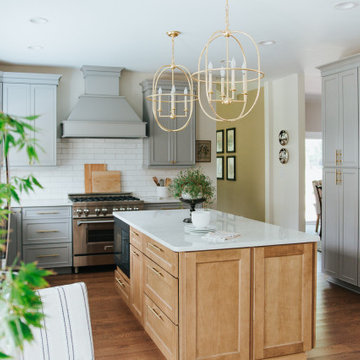
When clients in Williamsburg, Va. Purchased a brick ranch, built in the late 80’s They knew they were in for a total gut rehab. The kitchen had been updated but consisted of reddish stained oak cabinets, Corian counters, and soffits galore. The room was separated by a peninsula with a cook top, creating a U-shaped configuration. It was not only dated but separated the room from the breakfast area. One wall consisted of wall ovens, a pantry, and a built-in desk space. Although, we were constrained to a tight budget, they specifically requested the house not have a traditional colonial vibe, common to the locality. Once we convinced the husband that it was paramount to remove walls, we were able to reimagine the space. The wall ovens were replaced with a single range, the refrigerator was placed on the same wall as the sink and the soffits were removed. With a tight budget, custom cabinets were not an option. Instead, they purchased stock cabinets that were painted a cool gray and the new island is stained in a natural finish .
Typically, I don’t recycle products amongst clients, but these pendants have proven otherwise. After installing them in my own kitchen, I’ve had 3 other client requests for the same pair. Obviously, they don’t disappoint as they are the crown jewels of the kitchen.
 CairnsCraft Design & Remodel
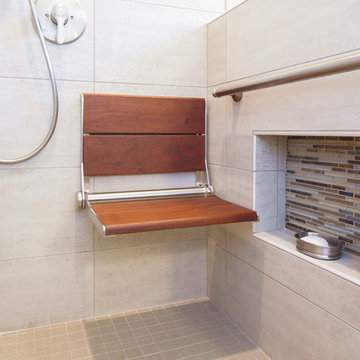
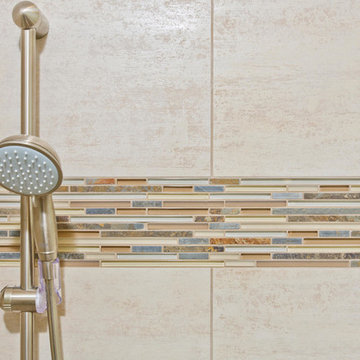
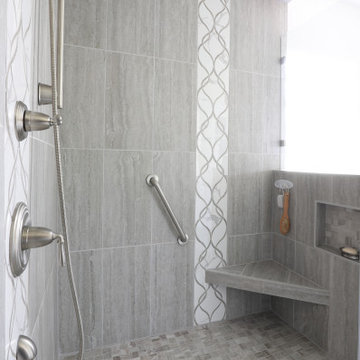
Our client requested a design that reflected their need to renovate their dated bathroom into a transitional floor plan that would provide accessibility and function. The new shower design consists of a pony wall with a glass enclosure that has beautiful details of brushed nickel square glass clamps.
The interior shower fittings entail geometric lines that lend a contemporary finish. A curbless shower and linear drain added an extra dimension of accessibility to the plan. In addition, a balance bar above the accessory niche was affixed to the wall for extra stability.
The shower area also includes a folding teak wood bench seat that also adds to the comfort of the bathroom as well as to the accessibility factors. Improved lighting was created with LED Damp-location rated recessed lighting. LED sconces were also used to flank the Robern medicine cabinet which created realistic and flattering light. Designer: Marie Cairns
Contractor: Charles Cairns
Photographer: Michael Andrew
 Joni Spear Interior Design
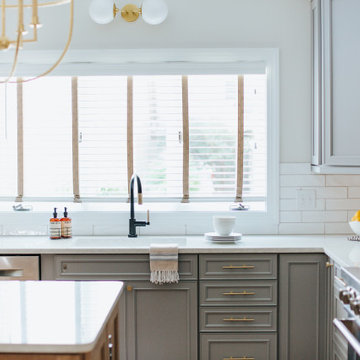
When clients in Williamsburg, Va. Purchased a brick ranch, built in the late 80’s They knew they were in for a total gut rehab. The kitchen had been updated but consisted of reddish stained oak cabinets, Corian counters, and soffits galore. The room was separated by a peninsula with a cook top, creating a U-shaped configuration. It was not only dated but separated the room from the breakfast area. One wall consisted of wall ovens, a pantry, and a built-in desk space. Although, we were constrained to a tight budget, they specifically requested the house not have a traditional colonial vibe, common to the locality. Once we convinced the husband that it was paramount to remove walls, we were able to reimagine the space. The wall ovens were replaced with a single range, the refrigerator was placed on the same wall as the sink and the soffits were removed. With a tight budget, custom cabinets were not an option. Instead, they purchased stock cabinets that were painted a cool gray and the new island is stained in a natural finish .
Typically, I don’t recycle products amongst clients, but these pendants have proven otherwise. After installing them in my own kitchen, I’ve had 3 other client requests for the same pair. Obviously, they don’t disappoint as they are the crown jewels of the kitchen.
Find the right local pro for your project
 CairnsCraft Design & Remodel
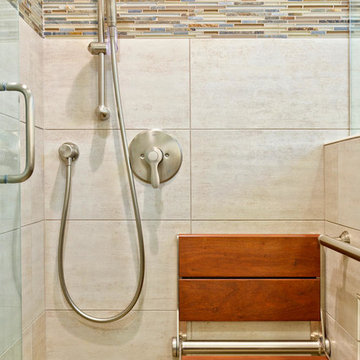
Our client requested a design that reflected their need to renovate their dated bathroom into a transitional floor plan that would provide accessibility and function. The new shower design consists of a pony wall with a glass enclosure that has beautiful details of brushed nickel square glass clamps.
The interior shower fittings entail geometric lines that lend a contemporary finish. A curbless shower and linear drain added an extra dimension of accessibility to the plan. In addition, a balance bar above the accessory niche was affixed to the wall for extra stability.
The shower area also includes a folding teak wood bench seat that also adds to the comfort of the bathroom as well as to the accessibility factors. Improved lighting was created with LED Damp-location rated recessed lighting. LED sconces were also used to flank the Robern medicine cabinet which created realistic and flattering light. Designer: Marie Cairns
Contractor: Charles Cairns
Photographer: Michael Andrew
 CairnsCraft Design & Remodel

Our client requested a design that reflected their need to renovate their dated bathroom into a transitional floor plan that would provide accessibility and function. The new shower design consists of a pony wall with a glass enclosure that has beautiful details of brushed nickel square glass clamps.
The interior shower fittings entail geometric lines that lend a contemporary finish. A curbless shower and linear drain added an extra dimension of accessibility to the plan. In addition, a balance bar above the accessory niche was affixed to the wall for extra stability.
The shower area also includes a folding teak wood bench seat that also adds to the comfort of the bathroom as well as to the accessibility factors. Improved lighting was created with LED Damp-location rated recessed lighting. LED sconces were also used to flank the Robern medicine cabinet which created realistic and flattering light. Designer: Marie Cairns
Contractor: Charles Cairns
Photographer: Michael Andrew
 Corinthian Fine Homes
These homeowners requested a complete makeover of their dated lake house with an open floor plan that allowed for entertaining while enjoying the beautiful views of the lake from the kitchen and family room. We proposed taking out a loft area over the kitchen to open the space. This required moving the location of the stairs to access the basement bedrooms and moving the laundry and guest bath to new locations, which created improved flow of traffic. Each bathroom received a complete facelift complete with the powder bath taking a more polished finish for the lone female of the house to enjoy. We also painted the ceiling on the main floor, while leaving the beams stained to modernize the space. The renovation surpassed the goals and vision of the homeowner and allowed for a view of the lake the homeowner stated she never even knew she had.
 CairnsCraft Design & Remodel
Our client requested a design that reflected their need to renovate their dated bathroom into a transitional floor plan that would provide accessibility and function. The new shower design consists of a pony wall with a glass enclosure that has beautiful details of brushed nickel square glass clamps.
The interior shower fittings entail geometric lines that lend a contemporary finish. A curbless shower and linear drain added an extra dimension of accessibility to the plan. In addition, a balance bar above the accessory niche was affixed to the wall for extra stability.
The shower area also includes a folding teak wood bench seat that also adds to the comfort of the bathroom as well as to the accessibility factors. Improved lighting was created with LED Damp-location rated recessed lighting. LED sconces were also used to flank the Robern medicine cabinet which created realistic and flattering light.
Designer: Marie Cairns
Contractor: Charles Cairns
Photographer: Michael Andrew
 Howell Custom Building Group
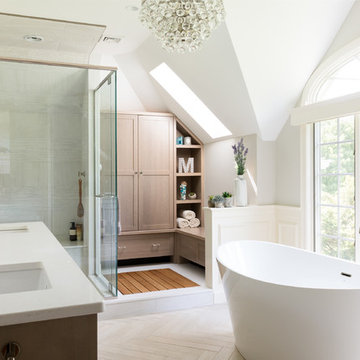
Photo by Emily O'Brien. A busy working couple wanted to update their master bath, original to their 1990 spec home, to create a natural retreat with transitional styling. The long, narrow space with many roof lines was dated and had no symmetry. The toilet and vanity were pushed to the back of the room creating a cluttered feeling. A gigantic sunken tub was never used and the original shower, in a tiled enclosure, was dark. The homeowner wanted better storage and a makeup area. The room was renovated to create a sunlit and inviting respite for relaxation. Every fixture was relocated to create balance and symmetry around the tub, vanity, and an arched window and to take better advantage of existing natural light.
 CairnsCraft Design & Remodel

Our client requested a design that reflected their need to renovate their dated bathroom into a transitional floor plan that would provide accessibility and function. The new shower design consists of a pony wall with a glass enclosure that has beautiful details of brushed nickel square glass clamps.
The interior shower fittings entail geometric lines that lend a contemporary finish. A curbless shower and linear drain added an extra dimension of accessibility to the plan. In addition, a balance bar above the accessory niche was affixed to the wall for extra stability.
The shower area also includes a folding teak wood bench seat that also adds to the comfort of the bathroom as well as to the accessibility factors. Improved lighting was created with LED Damp-location rated recessed lighting. LED sconces were also used to flank the Robern medicine cabinet which created realistic and flattering light. Designer: Marie Cairns
Contractor: Charles Cairns
Photographer: Michael Andrew
 Phoenix Home Remodeling
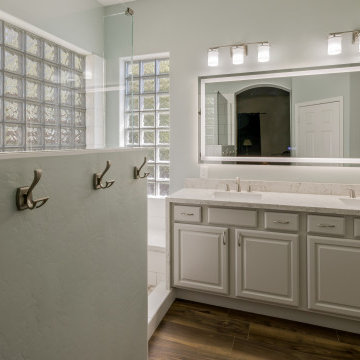
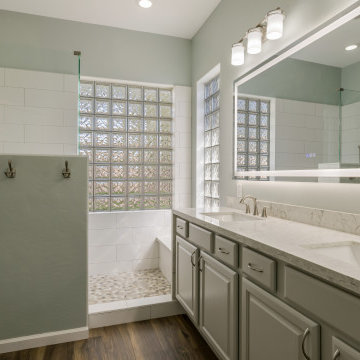
Tamara & Adam came to us seeking assistance with remodeling their out dated master bathroom and guest bathroom.
The master bathroom called for more than a cosmetic touch-up; it was essential to improve functionality and craft a more appealing space.
The homeowners requested that everything be removed except for the cabinetry. Since they no longer needed their tub, we constructed an expansive shower with a pony wall and a shower bench.
The cabinets were refinished and Pental Argento Quartz countertops were added, providing the bright and clean ambiance desired by the homeowners.
The addition of the new large framed lighted mirror, vanity lights, and Delta Lahara faucets skillfully accentuates the vanity, contributing to the area's elegance.
More Wood Ciliegio tile was installed on their floor giving a refreshed look which proved to be an outstanding selection.
Aiming to craft their perfect shower, they opted for the Delta Lahara Shower System and Smooth White tile for the shower wall.
The shower floor and wall niche featured Pebble Mosaic Warm Blend tile, while a frameless glass panel was installed, bringing their dream shower to life.
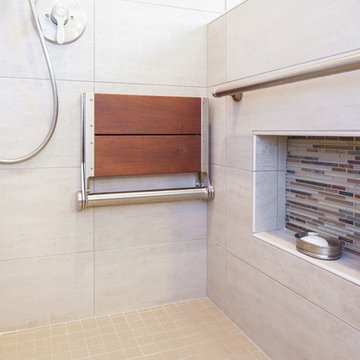 CairnsCraft Design & Remodel
Our client requested a design that reflected their need to renovate their dated bathroom into a transitional floor plan that would provide accessibility and function. The new shower design consists of a pony wall with a glass enclosure that has beautiful details of brushed nickel square glass clamps.
The interior shower fittings entail geometric lines that lend a contemporary finish. A curbless shower and linear drain added an extra dimension of accessibility to the plan. In addition, a balance bar above the accessory niche was affixed to the wall for extra stability.
The shower area also includes a folding teak wood bench seat that also adds to the comfort of the bathroom as well as to the accessibility factors. Improved lighting was created with LED Damp-location rated recessed lighting. LED sconces were also used to flank the Robern medicine cabinet which created realistic and flattering light. Designer: Marie Cairns
Contractor: Charles Cairns
Photographer: Michael Andrew
 User
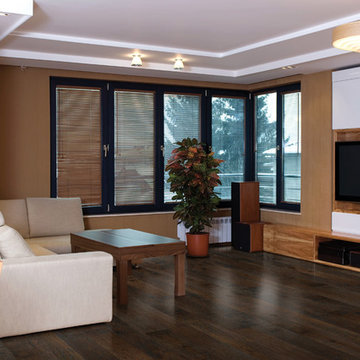
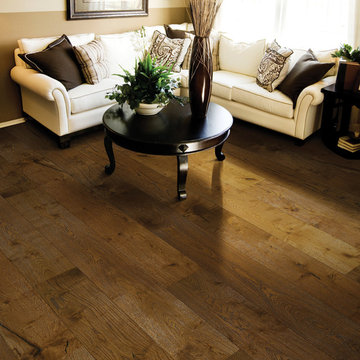
UserThe Floor Works, in Bethlehem, New Hampshire is a retailer for Hallmark Floors. This is the Alta Vista Colleciton.
The Alta Vista Hardwood Floors Collection 7.5″ wide wood planks are beautifully hand sculpted & lightly wire brushed. The contemporary to traditional style comes in a wide range of modern colors that will suit any lifestyle. The Alta Vista hardwood floors collection is finished with Hallmark’s NuOil® which employs a revolutionary new technology.
The finish has unique performance characteristics and durability that make it a great choice for someone who wants the visual character that only oil can provide. Oil finishes have been used for centuries on floors and furniture. NuOil® uses proprietary technology in the application of numerous coats of oil finish in the factory that make it the industry leader in wear-ability and stain resistance in oil finish.
Due to the unique hybrid multi-coat technology of NuOil®, it is not necessary to apply an additional coat of oil at time of installation. That can be reserved for a later date when it becomes desirable to refresh and renovate the floor.
Alta Vista is simply beautiful. Find out why it is the number one requested hardwood flooring collection today.
www.hallmarkfloors.com
 Platinum Poolcare
Request Free Quote
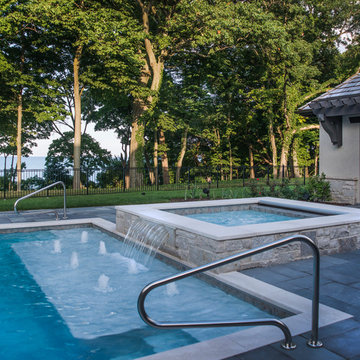
This swimming pool in Lake Bluff, IL measures 20'0" x 40'0", and the raised hot tub measures 8'0" x 8'0". The hot tub features a sheer waterfall feature that spill onto an ample sunshelf measuring 6'0" x 20'0" and sporting bubbler water features. Both the pool and hot tub have automatic pool covers. The pool and spa coping is Valders Wisconsin Limestone, and the deck is natural Bluestone. The seating area features a raised firepit with seating and an outdoor TV. Photos by Larry Huene
 User
UserThe Floor Works, in Bethlehem, New Hampshire is a retailer for Hallmark Floors. This is the Alta Vista Colleciton.
The Alta Vista Hardwood Floors Collection 7.5″ wide wood planks are beautifully hand sculpted & lightly wire brushed. The contemporary to traditional style comes in a wide range of modern colors that will suit any lifestyle. The Alta Vista hardwood floors collection is finished with Hallmark’s NuOil® which employs a revolutionary new technology.
The finish has unique performance characteristics and durability that make it a great choice for someone who wants the visual character that only oil can provide. Oil finishes have been used for centuries on floors and furniture. NuOil® uses proprietary technology in the application of numerous coats of oil finish in the factory that make it the industry leader in wear-ability and stain resistance in oil finish.
Due to the unique hybrid multi-coat technology of NuOil®, it is not necessary to apply an additional coat of oil at time of installation. That can be reserved for a later date when it becomes desirable to refresh and renovate the floor.
Alta Vista is simply beautiful. Find out why it is the number one requested hardwood flooring collection today.
www.hallmarkfloors.com
 Kimberly Schutz Interiors LLC
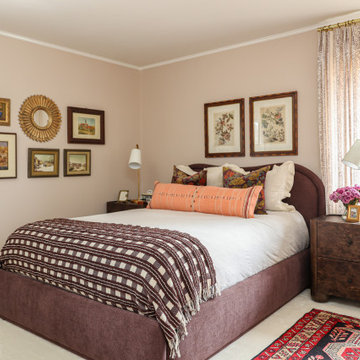
We love a Ranch-style home. The straightforward design of these homes is familiar and homey. Our client, a retired librarian and avid book and art collector, requested a full overhaul of her primary bedroom. She wanted more color and texture and was ready to jump right into the design process. Together we chose a lovely Farrow & Ball paint color called “Scallop” for the walls (it might be our new favorite color!). The floor was fitted with a custom wool rug in a creamy neutral and then layered with a vintage rug found in an antique shop just outside of Tulsa. All manner of textiles were added, from custom draperies to the plum-colored linen-wrapped bed to layers of pillows. The nightstands are in a dark burl wood with rounded, chunky feet and lots of storage space. We updated the lighting and hung the client’s fabulous and eclectic collection of art (some of it dating back to the 50’s) all around the room. This project truly exemplifies our love of layers, color and texture and mixing some old in with the new.
 Phoenix Home Remodeling

Tamara & Adam came to us seeking assistance with remodeling their out dated master bathroom and guest bathroom.
The master bathroom called for more than a cosmetic touch-up; it was essential to improve functionality and craft a more appealing space.
The homeowners requested that everything be removed except for the cabinetry. Since they no longer needed their tub, we constructed an expansive shower with a pony wall and a shower bench.
The cabinets were refinished and Pental Argento Quartz countertops were added, providing the bright and clean ambiance desired by the homeowners.
The addition of the new large framed lighted mirror, vanity lights, and Delta Lahara faucets skillfully accentuates the vanity, contributing to the area's elegance.
More Wood Ciliegio tile was installed on their floor giving a refreshed look which proved to be an outstanding selection.
Aiming to craft their perfect shower, they opted for the Delta Lahara Shower System and Smooth White tile for the shower wall.
The shower floor and wall niche featured Pebble Mosaic Warm Blend tile, while a frameless glass panel was installed, bringing their dream shower to life.
 Phoenix Home Remodeling
Tamara & Adam came to us seeking assistance with remodeling their out dated master bathroom and guest bathroom.
The master bathroom called for more than a cosmetic touch-up; it was essential to improve functionality and craft a more appealing space.
The homeowners requested that everything be removed except for the cabinetry. Since they no longer needed their tub, we constructed an expansive shower with a pony wall and a shower bench.
The cabinets were refinished and Pental Argento Quartz countertops were added, providing the bright and clean ambiance desired by the homeowners.
The addition of the new large framed lighted mirror, vanity lights, and Delta Lahara faucets skillfully accentuates the vanity, contributing to the area's elegance.
More Wood Ciliegio tile was installed on their floor giving a refreshed look which proved to be an outstanding selection.
Aiming to craft their perfect shower, they opted for the Delta Lahara Shower System and Smooth White tile for the shower wall.
The shower floor and wall niche featured Pebble Mosaic Warm Blend tile, while a frameless glass panel was installed, bringing their dream shower to life.
 Joni Spear Interior Design
When clients in Williamsburg, Va. Purchased a brick ranch, built in the late 80’s They knew they were in for a total gut rehab. The kitchen had been updated but consisted of reddish stained oak cabinets, Corian counters, and soffits galore. The room was separated by a peninsula with a cook top, creating a U-shaped configuration. It was not only dated but separated the room from the breakfast area. One wall consisted of wall ovens, a pantry, and a built-in desk space. Although, we were constrained to a tight budget, they specifically requested the house not have a traditional colonial vibe, common to the locality. Once we convinced the husband that it was paramount to remove walls, we were able to reimagine the space. The wall ovens were replaced with a single range, the refrigerator was placed on the same wall as the sink and the soffits were removed. With a tight budget, custom cabinets were not an option. Instead, they purchased stock cabinets that were painted a cool gray and the new island is stained in a natural finish .
Typically, I don’t recycle products amongst clients, but these pendants have proven otherwise. After installing them in my own kitchen, I’ve had 3 other client requests for the same pair. Obviously, they don’t disappoint as they are the crown jewels of the kitchen.
 Corinthian Fine Homes
These homeowners requested a complete makeover of their dated lake house with an open floor plan that allowed for entertaining while enjoying the beautiful views of the lake from the kitchen and family room. We proposed taking out a loft area over the kitchen to open the space. This required moving the location of the stairs to access the basement bedrooms and moving the laundry and guest bath to new locations, which created improved flow of traffic. Each bathroom received a complete facelift complete with the powder bath taking a more polished finish for the lone female of the house to enjoy. We also painted the ceiling on the main floor, while leaving the beams stained to modernize the space. The renovation surpassed the goals and vision of the homeowner and allowed for a view of the lake the homeowner stated she never even knew she had.
 Saltwater Kitchen & Bath Studio
A builder grade bathroom gets a major upgrade. The client was amazing as she did this remodel while having a torn Achilles tendon while she was in a boot before and after surgery all while her husband was out of town for work. This prompted the request for a large, curbless shower with a barn door. We removed the dated unused corner tub to expand the shower and added a bench under the window for additional storage. The vanity got a functional make-over with better storage for toiletries. His and hers pull-outs and drawers provided ample space. The traditional fixtures blend with the more contemporary tile and color pallet giving the bathroom an elegant soothing feel.
15