
Search results for "Dating request" in Home Design Ideas

 Vetter Architects
The client’s request was quite common - a typical 2800 sf builder home with 3 bedrooms, 2 baths, living space, and den. However, their desire was for this to be “anything but common.” The result is an innovative update on the production home for the modern era, and serves as a direct counterpoint to the neighborhood and its more conventional suburban housing stock, which focus views to the backyard and seeks to nullify the unique qualities and challenges of topography and the natural environment.
The Terraced House cautiously steps down the site’s steep topography, resulting in a more nuanced approach to site development than cutting and filling that is so common in the builder homes of the area. The compact house opens up in very focused views that capture the natural wooded setting, while masking the sounds and views of the directly adjacent roadway. The main living spaces face this major roadway, effectively flipping the typical orientation of a suburban home, and the main entrance pulls visitors up to the second floor and halfway through the site, providing a sense of procession and privacy absent in the typical suburban home.
Clad in a custom rain screen that reflects the wood of the surrounding landscape - while providing a glimpse into the interior tones that are used. The stepping “wood boxes” rest on a series of concrete walls that organize the site, retain the earth, and - in conjunction with the wood veneer panels - provide a subtle organic texture to the composition.
The interior spaces wrap around an interior knuckle that houses public zones and vertical circulation - allowing more private spaces to exist at the edges of the building. The windows get larger and more frequent as they ascend the building, culminating in the upstairs bedrooms that occupy the site like a tree house - giving views in all directions.
The Terraced House imports urban qualities to the suburban neighborhood and seeks to elevate the typical approach to production home construction, while being more in tune with modern family living patterns.
Overview:
Elm Grove
Size:
2,800 sf,
3 bedrooms, 2 bathrooms
Completion Date:
September 2014
Services:
Architecture, Landscape Architecture
Interior Consultants: Amy Carman Design
 Corinthian Fine Homes

These homeowners requested a complete makeover of their dated lake house with an open floor plan that allowed for entertaining while enjoying the beautiful views of the lake from the kitchen and family room. We proposed taking out a loft area over the kitchen to open the space. This required moving the location of the stairs to access the basement bedrooms and moving the laundry and guest bath to new locations, which created improved flow of traffic. Each bathroom received a complete facelift complete with the powder bath taking a more polished finish for the lone female of the house to enjoy. We also painted the ceiling on the main floor, while leaving the beams stained to modernize the space. The renovation surpassed the goals and vision of the homeowner and allowed for a view of the lake the homeowner stated she never even knew she had.
 Renovisions
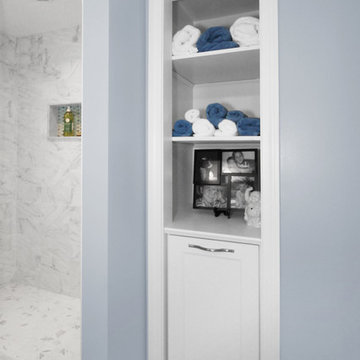
This master bath ‘Renovision’ came with three main requests from the homeowner: more storage, a larger shower and a luxurious look that feels like being at an upscale hotel. The Renovisions team accomplished these wishes and exceeded the clients expectations.
Request number 1: more storage. The existing closet was reconfigured to accommodate better storage for towels and bath supplies making it both functional and attractive. The custom built pull-out hamper was perfect. The long vanity and center tower offers much more cabinet space and drawer storage compared to what they had, especially with the increased vanity height.

Request number 2: A larger shower. Working within the existing footprint we were able to build a shower that is nearly a foot deeper as space was available. Creating a large rectangular cubby provides plenty of space for shampoos and soaps. The frameless sliding glass shower enclosure keeps the space open and airy while allowing the beautiful Carrera-look porcelain wall tiles to be the focus of this master bath.
Request number 3: a luxurious look. Turning their once boring, builder grade bathroom into an upscale hotel-like space was challenging, however, not a problem for the Renovisions team and their creative ways of resolving design snags along the way. Re-locating the doorway to the bathroom was one way to create a more spacious flow in and out of the space. Having the right design to start was half the battle – installing the beautiful products right the first time to ensure a proper fit and finish worthy of the upscale feel is the other half. The delicate tile detail in the shower cubby is the ‘jewelry’ in the room – the soft curves of this 2-tone wave design tile adds a dramatic feel and enlightened mood this client loves.
Overall, the homeowner was happy with every solution-based approach to all requests – their once dated builders bath is now bright, open and airy with a soft grey wall color adding to the soothing feel of this master bath.
Find the right local pro for your project
 Renovisions
This master bath ‘Renovision’ came with three main requests from the homeowner: more storage, a larger shower and a luxurious look that feels like being at an upscale hotel. The Renovisions team accomplished these wishes and exceeded the clients expectations.
Request number 1: more storage. The existing closet was reconfigured to accommodate better storage for towels and bath supplies making it both functional and attractive. The custom built pull-out hamper was perfect. The long vanity and center tower offers much more cabinet space and drawer storage compared to what they had, especially with the increased vanity height.
Request number 2: A larger shower. Working within the existing footprint we were able to build a shower that is nearly a foot deeper as space was available. Creating a large rectangular cubby provides plenty of space for shampoos and soaps. The frameless sliding glass shower enclosure keeps the space open and airy while allowing the beautiful Carrera-look porcelain wall tiles to be the focus of this master bath.
Request number 3: a luxurious look. Turning their once boring, builder grade bathroom into an upscale hotel-like space was challenging, however, not a problem for the Renovisions team and their creative ways of resolving design snags along the way. Re-locating the doorway to the bathroom was one way to create a more spacious flow in and out of the space. Having the right design to start was half the battle – installing the beautiful products right the first time to ensure a proper fit and finish worthy of the upscale feel is the other half. The delicate tile detail in the shower cubby is the ‘jewelry’ in the room – the soft curves of this 2-tone wave design tile adds a dramatic feel and enlightened mood this client loves.
Overall, the homeowner was happy with every solution-based approach to all requests – their once dated builders bath is now bright, open and airy with a soft grey wall color adding to the soothing feel of this master bath.
 Savvy Interiors
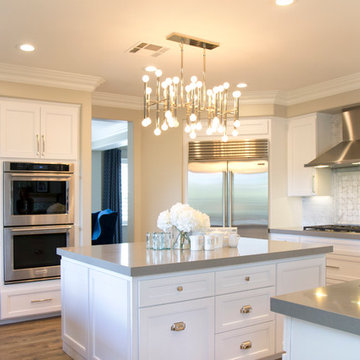
Eat-in kitchen - large transitional u-shaped medium tone wood floor eat-in kitchen idea in San Diego with an undermount sink, shaker cabinets, white cabinets, quartz countertops, white backsplash, stone tile backsplash, stainless steel appliances and an island
 New Era Builders Inc
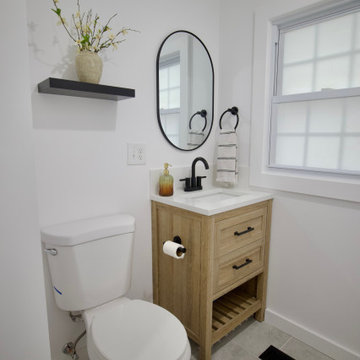
Take a look inside the secondary bathroom renovation at the Summerfield Residence! The Summerfield family requested we do a complete design/build to update their dated bathroom into a clean and modern, yet functional space.
This project involved a full gut renovation, with all-new electrical and plumbing systems expertly installed to meet modern standards.
One of the major challenges was relocating the main stack serving the entire apartment complex, a task we handled with precision and care.
The Summerfield family placed their trust in us to transform their outdated bathroom, and we’re proud to have delivered a beautiful, modern space that blends functionality with style!
 Renovisions
This master bath ‘Renovision’ came with three main requests from the homeowner: more storage, a larger shower and a luxurious look that feels like being at an upscale hotel. The Renovisions team accomplished these wishes and exceeded the clients expectations.
Request number 1: more storage. The existing closet was reconfigured to accommodate better storage for towels and bath supplies making it both functional and attractive. The custom built pull-out hamper was perfect. The long vanity and center tower offers much more cabinet space and drawer storage compared to what they had, especially with the increased vanity height.
Request number 2: A larger shower. Working within the existing footprint we were able to build a shower that is nearly a foot deeper as space was available. Creating a large rectangular cubby provides plenty of space for shampoos and soaps. The frameless sliding glass shower enclosure keeps the space open and airy while allowing the beautiful Carrera-look porcelain wall tiles to be the focus of this master bath.
Request number 3: a luxurious look. Turning their once boring, builder grade bathroom into an upscale hotel-like space was challenging, however, not a problem for the Renovisions team and their creative ways of resolving design snags along the way. Re-locating the doorway to the bathroom was one way to create a more spacious flow in and out of the space. Having the right design to start was half the battle – installing the beautiful products right the first time to ensure a proper fit and finish worthy of the upscale feel is the other half. The delicate tile detail in the shower cubby is the ‘jewelry’ in the room – the soft curves of this 2-tone wave design tile adds a dramatic feel and enlightened mood this client loves.
Overall, the homeowner was happy with every solution-based approach to all requests – their once dated builders bath is now bright, open and airy with a soft grey wall color adding to the soothing feel of this master bath.
 Meredith Hayward Richard
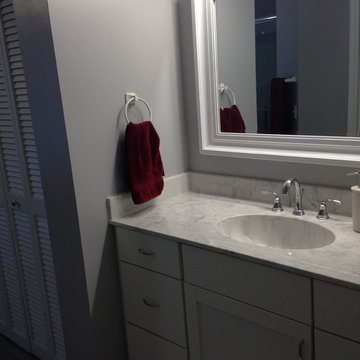
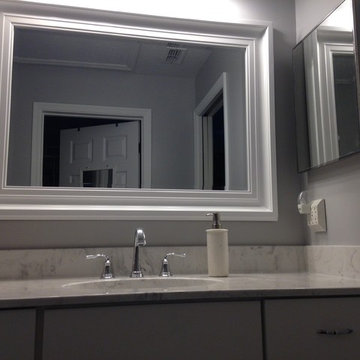
This was a repeat client. We had done their kitchen the previous year, and they were no ready to tackle their master bathroom. Their shower surround had been leaking for quite sometime and desperately need to be replaced. The tile was dated and worn, as was the shower door. We preserved the bathroom floor per the clients request. We replaced the vanity cabinets with fresh new shaker cabinetry and a vanity top with integrated sink to match the new cultured marble shower surround.
 Meredith Hayward Richard
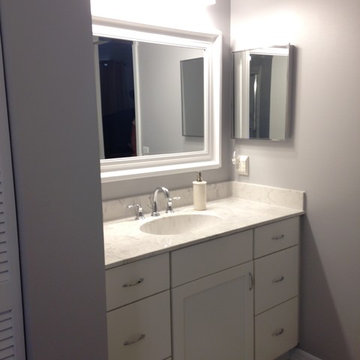
This was a repeat client. We had done their kitchen the previous year, and they were no ready to tackle their master bathroom. Their shower surround had been leaking for quite sometime and desperately need to be replaced. The tile was dated and worn, as was the shower door. We preserved the bathroom floor per the clients request. We replaced the vanity cabinets with fresh new shaker cabinetry and a vanity top with integrated sink to match the new cultured marble shower surround.
 Meredith Hayward Richard
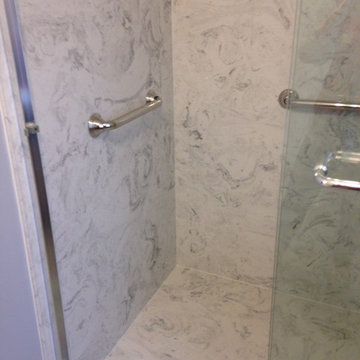
This was a repeat client. We had done their kitchen the previous year, and they were no ready to tackle their master bathroom. Their shower surround had been leaking for quite sometime and desperately need to be replaced. The tile was dated and worn, as was the shower door. We preserved the bathroom floor per the clients request. We replaced the vanity cabinets with fresh new shaker cabinetry and a vanity top with integrated sink to match the new cultured marble shower surround.
 Meredith Hayward Richard
This was a repeat client. We had done their kitchen the previous year, and they were no ready to tackle their master bathroom. Their shower surround had been leaking for quite sometime and desperately need to be replaced. The tile was dated and worn, as was the shower door. We preserved the bathroom floor per the clients request. We replaced the vanity cabinets with fresh new shaker cabinetry and a vanity top with integrated sink to match the new cultured marble shower surround.
 Corinthian Fine Homes
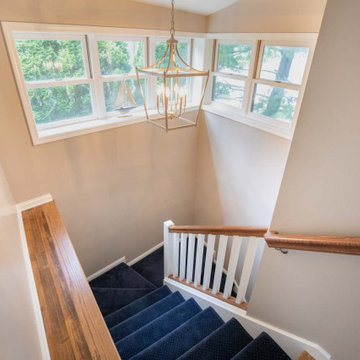
These homeowners requested a complete makeover of their dated lake house with an open floor plan that allowed for entertaining while enjoying the beautiful views of the lake from the kitchen and family room. We proposed taking out a loft area over the kitchen to open the space. This required moving the location of the stairs to access the basement bedrooms and moving the laundry and guest bath to new locations, which created improved flow of traffic. Each bathroom received a complete facelift complete with the powder bath taking a more polished finish for the lone female of the house to enjoy. We also painted the ceiling on the main floor, while leaving the beams stained to modernize the space. The renovation surpassed the goals and vision of the homeowner and allowed for a view of the lake the homeowner stated she never even knew she had.
 Meredith Hayward Richard
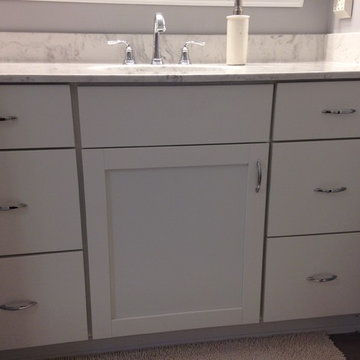
This was a repeat client. We had done their kitchen the previous year, and they were no ready to tackle their master bathroom. Their shower surround had been leaking for quite sometime and desperately need to be replaced. The tile was dated and worn, as was the shower door. We preserved the bathroom floor per the clients request. We replaced the vanity cabinets with fresh new shaker cabinetry and a vanity top with integrated sink to match the new cultured marble shower surround.
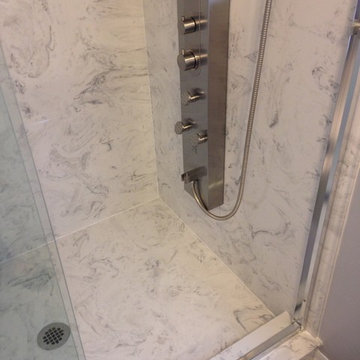 Meredith Hayward Richard
This was a repeat client. We had done their kitchen the previous year, and they were no ready to tackle their master bathroom. Their shower surround had been leaking for quite sometime and desperately need to be replaced. The tile was dated and worn, as was the shower door. We preserved the bathroom floor per the clients request. We replaced the vanity cabinets with fresh new shaker cabinetry and a vanity top with integrated sink to match the new cultured marble shower surround.
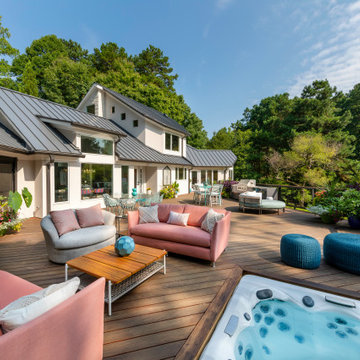
 MM Interior Design Group
This lakeside home is in a beautiful location, but the original design was dated, and not functional. The Clients requested a major end-to-end renovation involving adding a 3rd floor loft, expanding the home’s footprint, and redesigning every room. Their vision included lots of bright colors and plenty of room for entertaining. This spectacular renovation was featured in the “Parade of Homes”, and also documented in various publications.
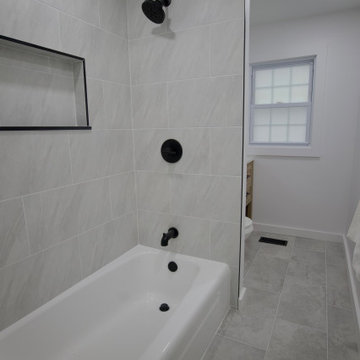 New Era Builders Inc
Take a look inside the secondary bathroom renovation at the Summerfield Residence! The Summerfield family requested we do a complete design/build to update their dated bathroom into a clean and modern, yet functional space.
This project involved a full gut renovation, with all-new electrical and plumbing systems expertly installed to meet modern standards.
One of the major challenges was relocating the main stack serving the entire apartment complex, a task we handled with precision and care.
The Summerfield family placed their trust in us to transform their outdated bathroom, and we’re proud to have delivered a beautiful, modern space that blends functionality with style!
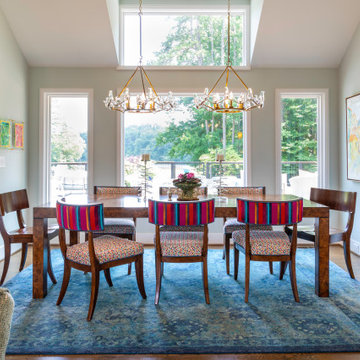 MM Interior Design Group
This lakeside home is in a beautiful location, but the original design was dated, and not functional. The Clients requested a major end-to-end renovation involving adding a 3rd floor loft, expanding the home’s footprint, and redesigning every room. Their vision included lots of bright colors and plenty of room for entertaining. This spectacular renovation was featured in the “Parade of Homes”, and also documented in various publications.
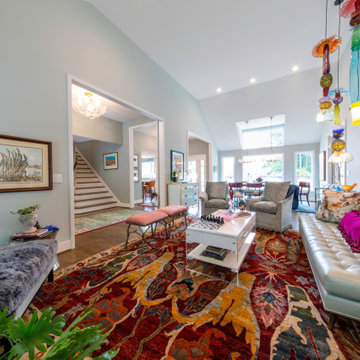 MM Interior Design Group
This lakeside home is in a beautiful location, but the original design was dated, and not functional. The Clients requested a major end-to-end renovation involving adding a 3rd floor loft, expanding the home’s footprint, and redesigning every room. Their vision included lots of bright colors and plenty of room for entertaining. This spectacular renovation was featured in the “Parade of Homes”, and also documented in various publications.
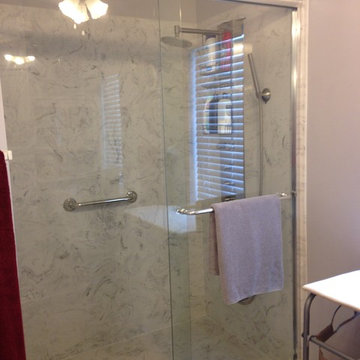 Meredith Hayward Richard
This was a repeat client. We had done their kitchen the previous year, and they were no ready to tackle their master bathroom. Their shower surround had been leaking for quite sometime and desperately need to be replaced. The tile was dated and worn, as was the shower door. We preserved the bathroom floor per the clients request. We replaced the vanity cabinets with fresh new shaker cabinetry and a vanity top with integrated sink to match the new cultured marble shower surround.
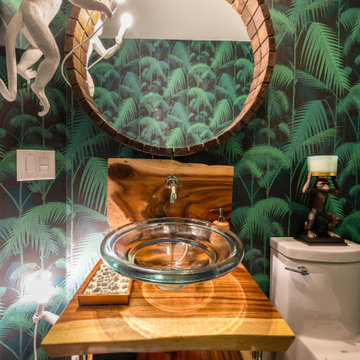 MM Interior Design Group
This lakeside home is in a beautiful location, but the original design was dated, and not functional. The Clients requested a major end-to-end renovation involving adding a 3rd floor loft, expanding the home’s footprint, and redesigning every room. Their vision included lots of bright colors and plenty of room for entertaining. This spectacular renovation was featured in the “Parade of Homes”, and also documented in various publications.
11