
Search results for "Daughter" in Home Design Ideas

 Sarah Greenman
Photo: Sarah Greenman © 2013 Houzz
This is an example of a contemporary porch design in Dallas.
This is an example of a contemporary porch design in Dallas.

 Spazio LA
The new guest bathroom included handmade custom cement tile floors, frameless shower, wood looking porcelain tile walls, black finish fixtures and finish for a contrast looking and custom made one piece cement counter and sink.


Find the right local pro for your project

 Interior Solutions Company LLC
Images by Eagle Photography
Mary Ann Thompson - Designer
Capital Kitchen and Bath - Remodeler
Mid-sized elegant master porcelain tile and gray tile porcelain tile and beige floor double shower photo with beaded inset cabinets, white cabinets, brown walls, an undermount sink and marble countertops
Mid-sized elegant master porcelain tile and gray tile porcelain tile and beige floor double shower photo with beaded inset cabinets, white cabinets, brown walls, an undermount sink and marble countertops


 AK Interior Design Associates, LLC
Grand daughters bed with custom headboard, bedding and princess sleeping quarters.
Kids' room - traditional kids' room idea in Dallas
Kids' room - traditional kids' room idea in Dallas

 Kristi Nelson, Real Estate Broker
Caleb Melvin
Childrens' room - bedroom transitional girl carpeted childrens' room idea in Seattle with multicolored walls
Childrens' room - bedroom transitional girl carpeted childrens' room idea in Seattle with multicolored walls

 Change Your Bathroom©
The detailed plans for this bathroom can be purchased here: https://www.changeyourbathroom.com/shop/sensational-spa-bathroom-plans/
Contemporary bathroom with mosaic marble on the floors, porcelain on the walls, no pulls on the vanity, mirrors with built in lighting, black counter top, complete rearranging of this floor plan.


 Soul Architects and Consultants
An old Godrej cupboard in the daughter’s bedroom is camouflaged with prints of doors in various colours and designs. The laptop table as well as the bed is made floating to make the room appear larger.

 DeLeers Construction, Inc.
This 3200 square foot home features a maintenance free exterior of LP Smartside, corrugated aluminum roofing, and native prairie landscaping. The design of the structure is intended to mimic the architectural lines of classic farm buildings. The outdoor living areas are as important to this home as the interior spaces; covered and exposed porches, field stone patios and an enclosed screen porch all offer expansive views of the surrounding meadow and tree line.
The home’s interior combines rustic timbers and soaring spaces which would have traditionally been reserved for the barn and outbuildings, with classic finishes customarily found in the family homestead. Walls of windows and cathedral ceilings invite the outdoors in. Locally sourced reclaimed posts and beams, wide plank white oak flooring and a Door County fieldstone fireplace juxtapose with classic white cabinetry and millwork, tongue and groove wainscoting and a color palate of softened paint hues, tiles and fabrics to create a completely unique Door County homestead.
Mitch Wise Design, Inc.
Richard Steinberger Photography


 Pine Street Carpenters & The Kitchen Studio
Bathroom - transitional white tile blue floor and double-sink bathroom idea in Philadelphia with white countertops

 June Scott Design
Rock outcroppings make a striking background for new lounge areas in this compact Los Angeles hillside garden. Working with the attributes of the site, we added native plants to drape over the stone, and converted hollowed stone planters into a firepit and water feature. New built-in seating and a cozy hammock complete the relaxing space, and dramatic lighting makes it come alive at night.
Photo by Martin Cox Photography.
 Sarah Kraus Bartelson - S&W Kitchens
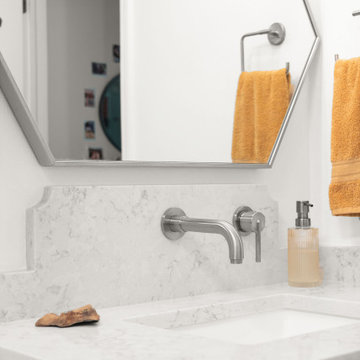
Bathroom is right off the bedroom of this clients college aged daughter.
Example of a small danish kids' gray tile and porcelain tile porcelain tile, beige floor and single-sink alcove bathtub design in Orlando with shaker cabinets, blue cabinets, a two-piece toilet, white walls, an undermount sink, quartz countertops, gray countertops, a niche and a built-in vanity
Example of a small danish kids' gray tile and porcelain tile porcelain tile, beige floor and single-sink alcove bathtub design in Orlando with shaker cabinets, blue cabinets, a two-piece toilet, white walls, an undermount sink, quartz countertops, gray countertops, a niche and a built-in vanity


 FineCraft Contractors, Design + Build
Susie Soleimani Photography
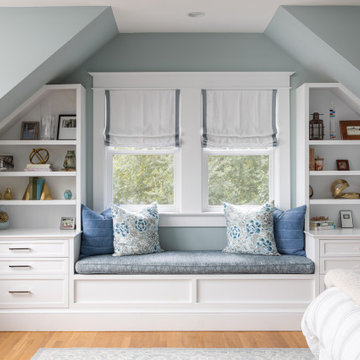
Inspiration for a bedroom and mid-sized transitional girl light wood floor and beige floor kids' bedroom remodel in DC Metro with multicolored walls
Inspiration for a bedroom and mid-sized transitional girl light wood floor and beige floor kids' bedroom remodel in DC Metro with multicolored walls

 la maison home boutique & interiors - raleigh
Example of a bedroom classic girl carpeted kids' bedroom design in Raleigh with beige walls

 k+co LIVING - Interiors by Karen B Wolf
Christian Garibaldi
Example of a mid-sized and bedroom transitional guest and girl dark wood floor and brown floor kids' bedroom design in New York with pink walls
Example of a mid-sized and bedroom transitional guest and girl dark wood floor and brown floor kids' bedroom design in New York with pink walls

109