
Search results for "Daughter" in Home Design Ideas

 Meadowlark Design+Build
Photography: Mars Photo and Design. Daughters bedroom space was created by re-designing the overall basement space in this basement remodel by Meadowlark Design + Build in Ann Arbor, Michigan.


 Dona Rosene Interiors
This Little Girls Bedroom was awarded 1st Place in the ASID DESIGN OVATION DALLAS 2015 AWARDS & 3rd Place in the ASID LEGACY OF DESIGN TEXAS 2015 for Small Child's Room. Photos by Michael Hunter.
Find the right local pro for your project

 Interiors by Annette
Daughters Room
Example of a large transitional guest light wood floor bedroom design in New York with blue walls
Example of a large transitional guest light wood floor bedroom design in New York with blue walls

 Ann Lowengart Interiors
The family living in this shingled roofed home on the Peninsula loves color and pattern. At the heart of the two-story house, we created a library with high gloss lapis blue walls. The tête-à-tête provides an inviting place for the couple to read while their children play games at the antique card table. As a counterpoint, the open planned family, dining room, and kitchen have white walls. We selected a deep aubergine for the kitchen cabinetry. In the tranquil master suite, we layered celadon and sky blue while the daughters' room features pink, purple, and citrine.


 Bleue Design Inc.
Originally a home office, this space was converted into a dreamy nursery. The design began with a whimsical wallpaper, primarily neutral with subtle pinks and turquoise. The gender of the baby was to be a surprise, so the design remained gender neutral, focusing on texture and pattern rather than a traditional color scheme.
Amy Bartlam


 Outrageous Interiors
Lucy Chapman Photography
Inspiration for a shabby-chic style bedroom remodel in Atlanta with white walls
Inspiration for a shabby-chic style bedroom remodel in Atlanta with white walls

 Schrader & Companies
Indoor basketball/tennis/multi-game court - transitional light wood floor indoor basketball/tennis/multi-game court idea in Minneapolis with white walls


 Jamie Nesbitt-Weber Interior Design
Photo by Tim Williams
Kids' bedroom - bedroom and mid-sized coastal girl medium tone wood floor kids' bedroom idea in New York with white walls
Kids' bedroom - bedroom and mid-sized coastal girl medium tone wood floor kids' bedroom idea in New York with white walls

 Sarah Greenman
Photo: Sarah Greenman © 2014 Houzz
Kids' bedroom - bedroom transitional girl light wood floor kids' bedroom idea in Dallas with black walls
Kids' bedroom - bedroom transitional girl light wood floor kids' bedroom idea in Dallas with black walls
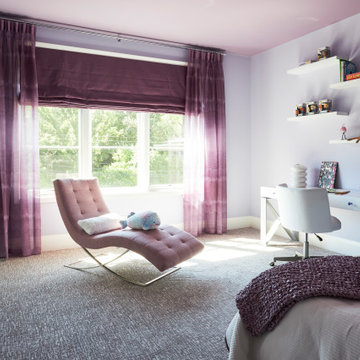
 Michelle's Interiors
More than just a pretty detail, these layered window treatments with fabric from Kravet add softness, privacy, light control and acoustics to the daughter’s bedroom.

 Noor G.V. Interiors
Example of a mid-sized transitional master bedroom design in Vancouver with beige walls

 Maria Barcelona Interiors, LLC
Daughter's bedroom
Photo by: Papillos
Kids' room - transitional kids' room idea in New Orleans
Kids' room - transitional kids' room idea in New Orleans

 Beck Custom Homes, LLC
Hallway - mid-sized transitional medium tone wood floor hallway idea in Orlando with beige walls

 Lindsey Schultz Design
In wanting to keep with the tone of the rest of the home, these formally his and her offices were transformed into chic, timeless kids' bedrooms for the couple's newly adopted 8-year-old daughter and 13-year-old son.

 Edgewater Design Group
The family purchased the 1950s ranch on Mullet Lake because their daughter dreamed of being married on its shores. The home would be used for the wedding venue and then as a wedding gift to the young couple. We were originally hired in August 2014 to help with a simple renovation of the home that was to be completed well in advance of the August 2015 wedding date. However, thorough investigation revealed significant issues with the original foundation, floor framing and other critical elements of the home’s structure that made that impossible. Based on this information, the family decided to tear down and build again. So now we were tasked with designing a new home that would embody their daughter’s vision of a storybook home – a vision inspired by another one of our projects that she had toured. To capture this aesthetic, traditional cottage materials such as stone and cedar shakes are accentuated by more materials such as reclaimed barn wood siding and corrugated CORTEN steel accent roofs. Inside, interior finishes include hand-hewn timber accents that frame openings and highlight features like the entrance reading nook. Natural materials shine against white walls and simply furnished rooms. While the house has nods to vintage style throughout, the open-plan kitchen and living area allows for both contemporary living and entertaining. We were able to capture their daughter’s vision and the home was completed on time for her big day.
- Jacqueline Southby Photography

 Christine Nelson Interior Design
Inspiration for a bedroom and mid-sized transitional girl carpeted and beige floor kids' bedroom remodel in Boston with yellow walls
106