
Search results for "Daughter" in Home Design Ideas


 Kevin L Harris, Architect LLC
Revived Colonial Bathroom with standalone sink and beautiful white paneling. Photographed by Chipper Hatter.
Inspiration for a timeless mosaic tile floor bathroom remodel in New Orleans with a pedestal sink and multicolored walls
Inspiration for a timeless mosaic tile floor bathroom remodel in New Orleans with a pedestal sink and multicolored walls

 Tailored Interior Design
The Printer's Daughter Photography by Jenn Culley
Home office - mid-sized craftsman freestanding desk laminate floor and gray floor home office idea in Salt Lake City with gray walls
Home office - mid-sized craftsman freestanding desk laminate floor and gray floor home office idea in Salt Lake City with gray walls
Find the right local pro for your project


 tlk... Design & Renovations
"tlk...Interiors"
Inspiration for a small mediterranean ceramic tile front door remodel with red walls and a red front door
Inspiration for a small mediterranean ceramic tile front door remodel with red walls and a red front door
 Voar Construction
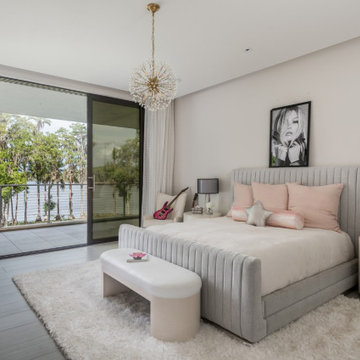
Daughter’s Bedroom – Elegant Flooring for a Refined Personal Space
In a home where every room reflects exceptional quality, the daughter’s bedroom received the same level of precision and care. We installed the entire floor with a seamless layout that enhances both comfort and elegance. The design is clean, warm, and timeless — creating a peaceful retreat that complements the luxury of the rest of the home, while also offering a personal and cozy atmosphere for everyday living.

 Bennett Lerner Interiors
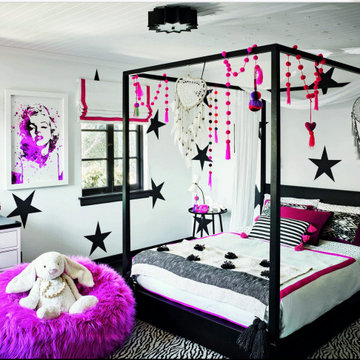
Inspiration for a bedroom contemporary girl kids' bedroom remodel in Los Angeles with pink walls

 Tailored Interior Design
The Printer's Daughter Photography by Jenn Culley
Inspiration for a small craftsman loft-style laminate floor and gray floor family room remodel in Salt Lake City with gray walls, a standard fireplace and a wall-mounted tv
Inspiration for a small craftsman loft-style laminate floor and gray floor family room remodel in Salt Lake City with gray walls, a standard fireplace and a wall-mounted tv

 Breathe Design Studio
Completed in 2015, this project incorporates a Scandinavian vibe to enhance the modern architecture and farmhouse details. The vision was to create a balanced and consistent design to reflect clean lines and subtle rustic details, which creates a calm sanctuary. The whole home is not based on a design aesthetic, but rather how someone wants to feel in a space, specifically the feeling of being cozy, calm, and clean. This home is an interpretation of modern design without focusing on one specific genre; it boasts a midcentury master bedroom, stark and minimal bathrooms, an office that doubles as a music den, and modern open concept on the first floor. It’s the winner of the 2017 design award from the Austin Chapter of the American Institute of Architects and has been on the Tribeza Home Tour; in addition to being published in numerous magazines such as on the cover of Austin Home as well as Dwell Magazine, the cover of Seasonal Living Magazine, Tribeza, Rue Daily, HGTV, Hunker Home, and other international publications.
Featured on Dwell!
https://www.dwell.com/article/sustainability-is-the-centerpiece-of-this-new-austin-development-071e1a55

 Little Crown Interiors
Full Spectrum Photography
Nursery - coastal gender-neutral dark wood floor and brown floor nursery idea in Los Angeles with beige walls
Nursery - coastal gender-neutral dark wood floor and brown floor nursery idea in Los Angeles with beige walls

 Tailored Interior Design
The Printer's Daughter Photography by Jenn Culley
Example of a mid-sized arts and crafts carpeted and gray floor bedroom design in Salt Lake City with gray walls
Example of a mid-sized arts and crafts carpeted and gray floor bedroom design in Salt Lake City with gray walls

 Closet Organizing Systems
A separate hobby area was created in this mudroom to assist one of the family's daughters with her craft hobbies. This ample work area includes drawers, chrome baskets and pullouts for easy access to materials, and a slatwall used to store bulkier items. Carey Ekstrom/ Designer for Closet Organizing Systems
Closet Organizing Systems
 Sarah Kraus Bartelson - S&W Kitchens
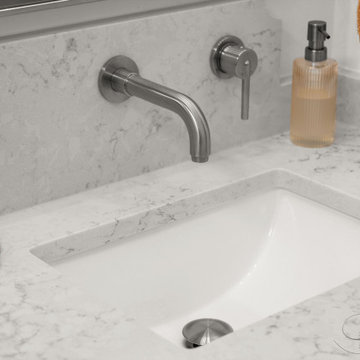
Bathroom is right off the bedroom of this clients college aged daughter.
Inspiration for a small scandinavian kids' gray tile and porcelain tile porcelain tile, beige floor and single-sink alcove bathtub remodel in Orlando with a built-in vanity, shaker cabinets, blue cabinets, a two-piece toilet, white walls, an undermount sink, quartz countertops, gray countertops and a niche
Inspiration for a small scandinavian kids' gray tile and porcelain tile porcelain tile, beige floor and single-sink alcove bathtub remodel in Orlando with a built-in vanity, shaker cabinets, blue cabinets, a two-piece toilet, white walls, an undermount sink, quartz countertops, gray countertops and a niche

 RLB Architecture
Large eclectic master carpeted and gray floor bedroom photo in Los Angeles with pink walls and no fireplace

 New Century Design Inc.
Martin Cairns
Bedroom and large transitional girl carpeted kids' bedroom photo in Calgary with purple walls
Bedroom and large transitional girl carpeted kids' bedroom photo in Calgary with purple walls


 User
Bedroom and mid-sized trendy gender-neutral carpeted and blue floor kids' bedroom photo in New York with white walls

111