
Search results for "Daughter" in Home Design Ideas

 My House Design|Build|Team
Natural light pours into this master bedroom ad the west coast original art adds a finishing touch to the space. The tufted bench and bedding textures adds a luxurious feel to the room.


Find the right local pro for your project

 Alford Floors & Interiors (1967) Ltd.
Dark vinyl plank on the floor. Bright pop of colour on the wall for the daughter's bathroom.
Example of a large trendy 3/4 dark wood floor alcove bathtub design with flat-panel cabinets, gray cabinets, a two-piece toilet, blue walls, a vessel sink and laminate countertops
Example of a large trendy 3/4 dark wood floor alcove bathtub design with flat-panel cabinets, gray cabinets, a two-piece toilet, blue walls, a vessel sink and laminate countertops
 Eldest Daughter Interiors
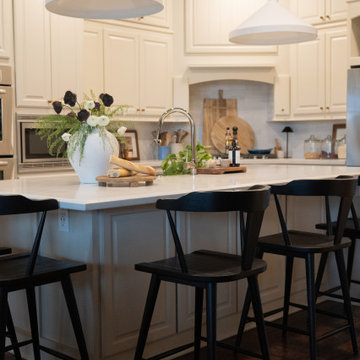
This kitchen was designed for a family that loves to cook, gather, and make memories together - but the original layout wasn’t quite up to the task. The small island and tiered bar created separation rather than connection, and storage was lacking for such a well-loved space.
By extending and re-orienting the island, we not only created more prep space but also expanded the pantry for added function. A fresh coat of warm white paint, paired with creamy cabinetry, helped brighten the space while keeping the rich cherry hardwoods feeling balanced. We maximized storage with under-island cabinets and a secondary row of uppers, ensuring every inch was put to good use. A counter-depth fridge improved traffic flow, and a sleek barn door on the pantry allowed for easy access without disrupting seating at the island.
The result? A kitchen that truly lives up to its name - open, welcoming, and ready for every gathering.
 Eldest Daughter Interiors
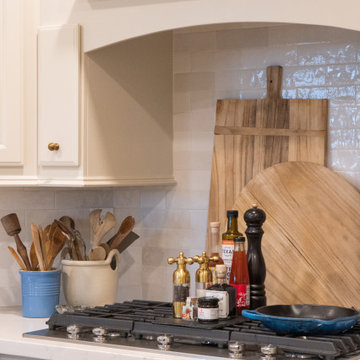
This kitchen was designed for a family that loves to cook, gather, and make memories together - but the original layout wasn’t quite up to the task. The small island and tiered bar created separation rather than connection, and storage was lacking for such a well-loved space.
By extending and re-orienting the island, we not only created more prep space but also expanded the pantry for added function. A fresh coat of warm white paint, paired with creamy cabinetry, helped brighten the space while keeping the rich cherry hardwoods feeling balanced. We maximized storage with under-island cabinets and a secondary row of uppers, ensuring every inch was put to good use. A counter-depth fridge improved traffic flow, and a sleek barn door on the pantry allowed for easy access without disrupting seating at the island.
The result? A kitchen that truly lives up to its name - open, welcoming, and ready for every gathering.

 Total Design Group, LLC
The daughter wanted a place to read, so a small book niche and window seat were part of the design. A small shallow closet provides a place to store shoes and toys.

 Rakhee Shobhit Design Associates
This mirror unit in the daughter’s room depicts royalty and is customized to show the informality of this space
Example of a classic wallpaper bedroom design in Delhi with blue walls
Example of a classic wallpaper bedroom design in Delhi with blue walls

 Janet Paik
Photo: Janet Paik © 2016 Houzz
Design: Dalma Darling Designs
Kids' room - contemporary kids' room idea in San Francisco
Kids' room - contemporary kids' room idea in San Francisco

 MIDMODERNdesign
Ryan Wells - OK Real Estate Photography
Example of a classic nursery design in Oklahoma City
Example of a classic nursery design in Oklahoma City

 Ania Omski-Talwar Interior Design
Ania Omski-Talwar
Location: San Ramon, CA, USA
The homeowner is a young, vibrant, stylish woman who lives with her husband and two daughters. She was ready to part with her inherited Chinese antique furniture and start anew. The new living and dining room design reflects her sleek, modern style and gives her a comfortable space to entertain family and friends in.
Now that we've established the aesthetic the homeowner likes, we hope to soon remodel the kitchen to fit her family's needs.
Manning Magic

 Tailored Interior Design
The Printer's Daughter
Kids' room - farmhouse kids' room idea in Salt Lake City
Kids' room - farmhouse kids' room idea in Salt Lake City

 Leslie Gustafson & Co, LLC
Erik Rengstorf
Inspiration for a timeless master light wood floor bedroom remodel in New York with beige walls
Inspiration for a timeless master light wood floor bedroom remodel in New York with beige walls

 Brandon Architects, Inc.
Photo: Tessa Neustadt
Inspiration for a coastal bedroom remodel in Orange County
Inspiration for a coastal bedroom remodel in Orange County

 Michael Nash Design, Build & Homes
Michael Nash Design Build & Homes
Transitional kitchen photo in DC Metro
Transitional kitchen photo in DC Metro


 Urbanism Designs
Kid's room - AFTER
Example of a mid-century modern kids' room design in San Francisco
Example of a mid-century modern kids' room design in San Francisco

 Inspired Closets by Organized Spaces
Walk-in closet - mid-sized contemporary women's carpeted and brown floor walk-in closet idea in Seattle with open cabinets and white cabinets


 User
Custom roman shades in the teenage daughters bedroom.
Mid-sized transitional bedroom photo in San Francisco with yellow walls
Mid-sized transitional bedroom photo in San Francisco with yellow walls
123