
Search results for "Daughter" in Home Design Ideas

 A&C Kitchens & Baths
Cabinets provided by A&C Kitchens work completed by PS & Daughters.
Medallion Cabinets with Irish Cream paint.

 Elisa Cook Kitchen Designs
Design for a client's daughter. The wardrobe was colour matched to client's colour scheme.
Example of a mid-sized minimalist bedroom design in London
Example of a mid-sized minimalist bedroom design in London


Find the right local pro for your project

 Corine Maggio Design
These young hip professional clients love to travel and wanted a home where they could showcase the items that they've collected abroad. Their fun and vibrant personalities are expressed in every inch of the space, which was personalized down to the smallest details. Just like they are up for adventure in life, they were up for for adventure in the design and the outcome was truly one-of-kind.
Photos by Chipper Hatter

 LMB Interiors
Now client's daughter’s room, this room had been functioning as a second guest bedroom and was ready for a makeover, starting with the wall covering. We were able to keep the existing drapes, and repurpose the giant mirror by painting the frame; thus creating a savings in the budget and enabling the client to choose to indulge in a new high-quality chair, a gorgeous, unique, high-end fabric for the ottoman, by Katie Ridder — and the biggest investment, the custom-designed and hand-built bunk bed by Randall Wilson and Sons.
The rose-colored hand-knotted oriental rug, sourced via PAK is another high-quality piece that had originally been purchased for the daughter’s nursery and transitioned easily to her new room.
A lot of love and time went into designing that custom bed. Especially the detailed railing, the drawer handles, incorporating the bookshelf into the headboard, and the choosing the contrasting wood for the ladder.
The bed will hold its own long into teenage-hood — because sleepovers.
Photo credit: Mo Saito

 Deep River Closet Designs
Daughters Closet with Adjustable Shelving and Double Hanging with Matt Nickel Wardrobe Tubes
Small women's walk-in closet photo with white cabinets
Small women's walk-in closet photo with white cabinets
 Space Interior Design
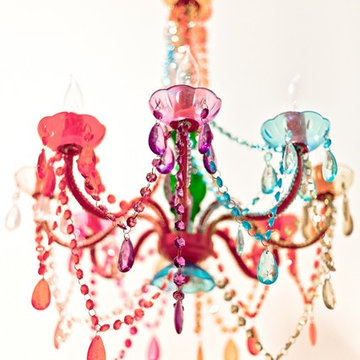
Bright color and boho vibe, this chandelier speaks to the design esthetic of the daughter's bedroom.
photography by Jorge Gera
Inspiration for a mid-sized eclectic home design remodel in Chicago
Inspiration for a mid-sized eclectic home design remodel in Chicago
 Eldest Daughter Interiors
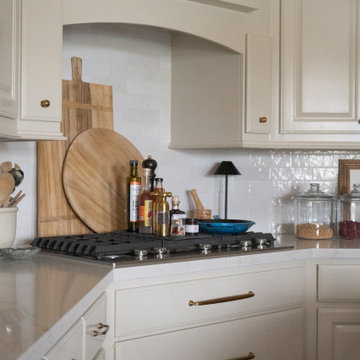
This kitchen was designed for a family that loves to cook, gather, and make memories together - but the original layout wasn’t quite up to the task. The small island and tiered bar created separation rather than connection, and storage was lacking for such a well-loved space.
By extending and re-orienting the island, we not only created more prep space but also expanded the pantry for added function. A fresh coat of warm white paint, paired with creamy cabinetry, helped brighten the space while keeping the rich cherry hardwoods feeling balanced. We maximized storage with under-island cabinets and a secondary row of uppers, ensuring every inch was put to good use. A counter-depth fridge improved traffic flow, and a sleek barn door on the pantry allowed for easy access without disrupting seating at the island.
The result? A kitchen that truly lives up to its name - open, welcoming, and ready for every gathering.

 B Interiors
Christina Wedge. This area over the garage was finished into a large bedroom for the Burns' daughter and her friends.
Inspiration for a large farmhouse guest carpeted bedroom remodel in Atlanta with green walls
Inspiration for a large farmhouse guest carpeted bedroom remodel in Atlanta with green walls

 Ann Lowengart Interiors
The family living in this shingled roofed home on the Peninsula loves color and pattern. At the heart of the two-story house, we created a library with high gloss lapis blue walls. The tête-à-tête provides an inviting place for the couple to read while their children play games at the antique card table. As a counterpoint, the open planned family, dining room, and kitchen have white walls. We selected a deep aubergine for the kitchen cabinetry. In the tranquil master suite, we layered celadon and sky blue while the daughters' room features pink, purple, and citrine.
 Swiatocha Architecture + Design
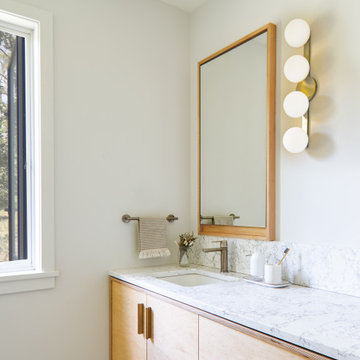
Teenage daughter's bathroom with exposed ply edge vanity, brass accents, and custom medicine cabinet frame.
Mid-sized minimalist single-sink bathroom photo in Philadelphia with furniture-like cabinets, light wood cabinets, white walls, an undermount sink, quartz countertops, white countertops and a floating vanity
Mid-sized minimalist single-sink bathroom photo in Philadelphia with furniture-like cabinets, light wood cabinets, white walls, an undermount sink, quartz countertops, white countertops and a floating vanity

 Sarah Greenman
Photo: Sarah Greenman © 2014 Houzz
Inspiration for an eclectic bedroom remodel in Dallas
Inspiration for an eclectic bedroom remodel in Dallas

 Julie Schuster Design Studio
The daughter's bedroom mostly lies outside of the Bagua. By placing her desk, topped by a round mirror, along the line of the bedroom that is INSIDE of the Bagua, we are giving her a grounding that allows her to "see" herself positioned INSIDE of her family, while allowing her the "wings" of independent flight. When she works at her desk, she will still feel the strength of the family structure supporting her. The bold purple colorway supports and nurtures her "fire" nature.
Julian McRoberts Photography
Art courtesy of Elizabeth Sadoff Art Advisory

 BGD&C Custom Homes
A chance to design a Jill & Jill bath for the daughters that allows plenty of counter space and storage.
Architecture, Design & Construction by BGD&C
Interior Design by Kaldec Architecture + Design
Exterior Photography: Tony Soluri
Interior Photography: Nathan Kirkman
 S&L Interiors
One of our friends daughter created this look I just love it and wanted to share the idea with you,
Inspiration for a french country home design remodel in Tampa
Inspiration for a french country home design remodel in Tampa
 A&C Kitchens & Baths
Cabinets provided by A&C Kitchens work completed by PS & Daughters.
Medallion Cabinets with Irish Cream paint.

 MB Interiors
Daughter's Bathroom
Kevin Richards - Studio KMR Photography
Mid-sized transitional kids' gray tile bathroom photo in Cleveland with marble countertops
Mid-sized transitional kids' gray tile bathroom photo in Cleveland with marble countertops


 Tailored Interior Design
The Printer's Daughter
Example of a cottage family room design in Salt Lake City
Example of a cottage family room design in Salt Lake City

 Saikley Architects
Down-to-studs remodel and second floor addition. The original house was a simple plain ranch house with a layout that didn’t function well for the family. We changed the house to a contemporary Mediterranean with an eclectic mix of details. Space was limited by City Planning requirements so an important aspect of the design was to optimize every bit of space, both inside and outside. The living space extends out to functional places in the back and front yards: a private shaded back yard and a sunny seating area in the front yard off the kitchen where neighbors can easily mingle with the family. A Japanese bath off the master bedroom upstairs overlooks a private roof deck which is screened from neighbors’ views by a trellis with plants growing from planter boxes and with lanterns hanging from a trellis above.
Photography by Kurt Manley.
https://saikleyarchitects.com/portfolio/modern-mediterranean/
122