
Search results for "Daughter" in Home Design Ideas


 Rolf Schroeder General Contractors, Inc.
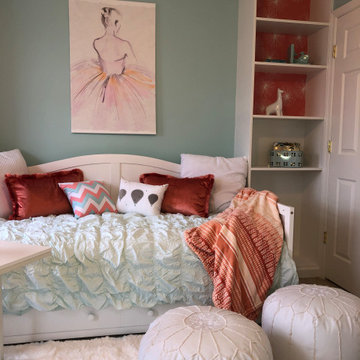
The daughters bedroom was designed to be bright & light. We utilized the larger portion of the room for the bed, while the smaller nook became the space the daughter dreamed of having for quiet relaxation. The nook is also the area where we designed functional multi-purpose cabinetry and storage.

 Steven Dailey Construction
Mid-sized elegant 3/4 beige tile and porcelain tile porcelain tile drop-in bathtub photo in Salt Lake City with an undermount sink, shaker cabinets, dark wood cabinets, quartz countertops and beige walls
Find the right local pro for your project
 Eldest Daughter Interiors
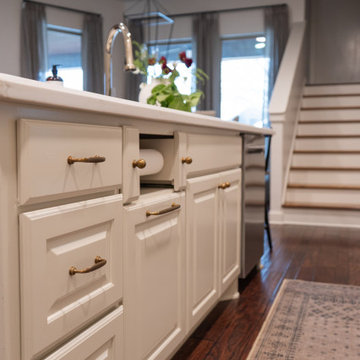
This kitchen was designed for a family that loves to cook, gather, and make memories together - but the original layout wasn’t quite up to the task. The small island and tiered bar created separation rather than connection, and storage was lacking for such a well-loved space.
By extending and re-orienting the island, we not only created more prep space but also expanded the pantry for added function. A fresh coat of warm white paint, paired with creamy cabinetry, helped brighten the space while keeping the rich cherry hardwoods feeling balanced. We maximized storage with under-island cabinets and a secondary row of uppers, ensuring every inch was put to good use. A counter-depth fridge improved traffic flow, and a sleek barn door on the pantry allowed for easy access without disrupting seating at the island.
The result? A kitchen that truly lives up to its name - open, welcoming, and ready for every gathering.
 Eldest Daughter Interiors
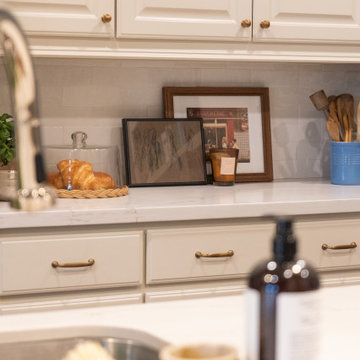
This kitchen was designed for a family that loves to cook, gather, and make memories together - but the original layout wasn’t quite up to the task. The small island and tiered bar created separation rather than connection, and storage was lacking for such a well-loved space.
By extending and re-orienting the island, we not only created more prep space but also expanded the pantry for added function. A fresh coat of warm white paint, paired with creamy cabinetry, helped brighten the space while keeping the rich cherry hardwoods feeling balanced. We maximized storage with under-island cabinets and a secondary row of uppers, ensuring every inch was put to good use. A counter-depth fridge improved traffic flow, and a sleek barn door on the pantry allowed for easy access without disrupting seating at the island.
The result? A kitchen that truly lives up to its name - open, welcoming, and ready for every gathering.
 Eldest Daughter Interiors
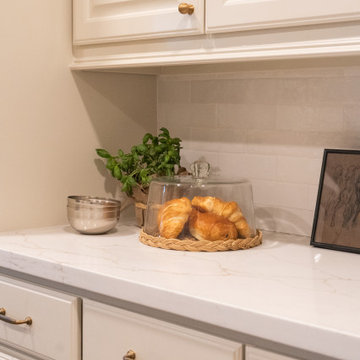
This kitchen was designed for a family that loves to cook, gather, and make memories together - but the original layout wasn’t quite up to the task. The small island and tiered bar created separation rather than connection, and storage was lacking for such a well-loved space.
By extending and re-orienting the island, we not only created more prep space but also expanded the pantry for added function. A fresh coat of warm white paint, paired with creamy cabinetry, helped brighten the space while keeping the rich cherry hardwoods feeling balanced. We maximized storage with under-island cabinets and a secondary row of uppers, ensuring every inch was put to good use. A counter-depth fridge improved traffic flow, and a sleek barn door on the pantry allowed for easy access without disrupting seating at the island.
The result? A kitchen that truly lives up to its name - open, welcoming, and ready for every gathering.

 tlk... Design & Renovations
Example of a small trendy 3/4 ceramic tile alcove bathtub design with raised-panel cabinets, dark wood cabinets, quartzite countertops, blue walls, a two-piece toilet and an integrated sink

 Soul Architects and Consultants
From the dining area a door leads to daughter’s bedroom. As per her choice, the color theme used here is blue, lime green, and yellow on a pristine white background. A strip with small mosaic tiles in these colours is inserted in the white headboard. The handles for wardrobe as well as bedside tables are also made from the same tiles.


 Art Van Furniture
Turn your daughter’s room into an ultra sweet retreat with furniture that is wonderfully feminine. This room features soft curves and delicate ribbon and floral scrollwork, creating a fairytale atmosphere that will cultivate your little girl’s imagination.
Like this look? Grab it by clicking here.

 Hitchcock Design + Build
Inspiration for a small rustic gender-neutral plywood floor playroom remodel in Atlanta with brown walls

 Sandra Hambley
The hall bath was remodeled for maximum feminine efficiency. Two daughters use this bath and it was necessary to have enough cabinet space and towel racks to
make sharing easier.
Jonathan W. Miller

 Synergy Design & Construction
The Hall Bath on the main level is used by the clients' teenage daughter. We reoriented the cramped space to give her a large 60" vanity, storage niches, and a gorgeously-tiled tub/shower.
 Core Design, LLC
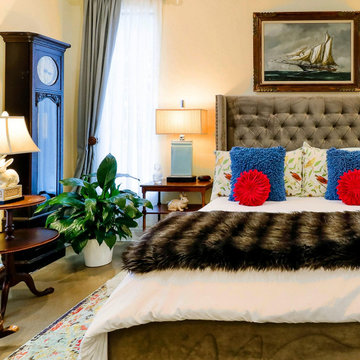
Whether decorating for a guest room, daughter’s room or master suite, brightly colored walls can pair beautifully with floral print bedspreads, pillows, and antique furniture. Contact Core Design today and let’s elevate your project!
 Judy Hess Landscape Design
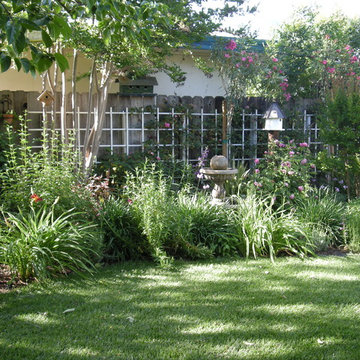
Renee wanted a full country garden setting for her daughters wedding
Gilroy, CA

 designstiles
Colorful Coastal Bedroom
When this little girl’s bedroom was installed, she was on the young side. The mom loved the idea of wallpaper, but she was concerned that if it was on the walls her daughter would destroy it. We suggested putting the Walnut wall covering on the ceiling instead.
The pattern might have even been too busy for the walls. Used on the ceiling, it draws the eye up.
This little girl is very into the princess thing. While an overly pink, princess-themed room would have been over-the-top, we made sure the space felt regal enough for its young inhabitant by installing a high canopy bed and furry shag rug. While the room has plenty of pink, it’s paired with other colors including coral and mint green
Photo Credit: Amy Bartlam

 Margot Hartford Photography
Photo: Margot Hartford © 2018 Houzz
Trendy master gray tile gray floor freestanding bathtub photo with flat-panel cabinets, gray cabinets, white walls and a console sink
Trendy master gray tile gray floor freestanding bathtub photo with flat-panel cabinets, gray cabinets, white walls and a console sink
 Judy Hess Landscape Design
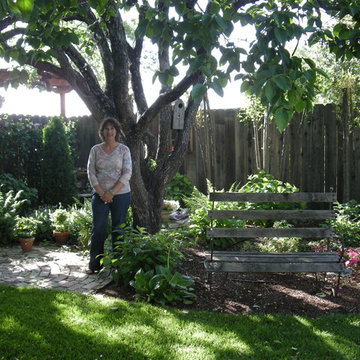
Renee wanted a full country garden setting for her daughters wedding
Gilroy, CA


 Austin Patterson Disston Architects
ChiChi Ubina
Example of a beach style bedroom design in New York with beige walls and a standard fireplace
Example of a beach style bedroom design in New York with beige walls and a standard fireplace
121