
Search results for "Daughter" in Home Design Ideas


 Tailored Interior Design
The Printer's Daughter
Inspiration for a farmhouse bathroom remodel in Salt Lake City
Inspiration for a farmhouse bathroom remodel in Salt Lake City
Find the right local pro for your project
 Tailored Interior Design
The Printer's Daughter
Inspiration for a country family room remodel in Salt Lake City
Inspiration for a country family room remodel in Salt Lake City
 Tailored Interior Design
The Printer's Daughter
Dining room - country dining room idea in Salt Lake City
Dining room - country dining room idea in Salt Lake City
 Tailored Interior Design
The Printer's Daughter
Living room - cottage living room idea in Salt Lake City
Living room - cottage living room idea in Salt Lake City

 Decorating Den Interiors - C&J Interiors
The client requested that her daughter’s previous bedroom be transformed into a craft room. She wanted a space to display her daughter’s artwork and a chalkboard wall. The client also wanted an area where she would be able to craft as well. While the rest of her house is traditional, the client wanted this room to be vibrant and fun.
A custom corkboard and chalkboard wall was created to display the daughter’s artwork and to give her a place to draw. Centered on the corkboard is an abstract art piece in gold, blue, and silver. To add movement to the room, a large print rug with blues, greens, and cream laid the foundation. Her existing craft table was placed over the rug, in the center of the room. Custom cushions were made in a turquoise velvet with green welting. To provide extra seating, a custom velvet ottoman was placed in the corner of the room. An edgy green, silver, and cream chevron wallpaper was hung to create an accent wall. A drop leaf, driftwood console was placed on the accent wall and acts as an additional craft table. An antiqued, gold accented starburst mirror was placed on the accent wall, along with custom made floating shelves painted metallic gold. A bold cow print with distressed turquoise wood accent chair adds pop to the space. To complete this space, large print linen draperies in multiple shades of blue were hung.

 Cummings Architecture + Interiors
The Johnson-Thompson house is the oldest house in Winchester, MA, dating back to the early 1700s. The addition and renovation expanded the structure and added three full bathrooms including a spacious two-story master bathroom, as well as an additional bedroom for the daughter. The kitchen was moved and expanded into a large open concept kitchen and family room, creating additional mud-room and laundry space. But with all the new improvements, the original historic fabric and details remain. The moldings are copied from original pieces, salvaged bricks make up the kitchen backsplash. Wood from the barn was reclaimed to make sliding barn doors. The wood fireplace mantels were carefully restored and original beams are exposed throughout the house. It's a wonderful example of modern living and historic preservation.
Eric Roth

 Magic Touch Contracting Corp.
Inspiration for a mid-sized victorian yellow two-story vinyl gable roof remodel in New York


 Tailored Interior Design
The Printer's Daughter
Example of a cottage living room design in Salt Lake City
Example of a cottage living room design in Salt Lake City


 Smith Brothers
Bedroom with purple bedding, beautiful dark wood floors and a mini bar. Additional Credits: Interior (Cindy Smetana, OC)
Mid-sized island style guest dark wood floor bedroom photo in Hawaii with white walls and no fireplace
Mid-sized island style guest dark wood floor bedroom photo in Hawaii with white walls and no fireplace

 Michael Nash Design, Build & Homes
Michael Nash Design Build & Homes
Example of a transitional kitchen design in DC Metro with granite countertops
Example of a transitional kitchen design in DC Metro with granite countertops
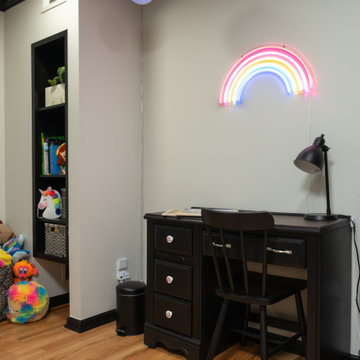
 La Bella Casa Interior Designs
The younger daughter’s room was a playful, imaginative space that sparked creativity. Bright colors, whimsical patterns, and soft textures helped create an environment that was both nurturing and dynamic. Our inspiration, the existing window treatments, with their retro-rainbow vibe, made for a fun creative project. Bedding is Follow the Rainbow on Spoonflower.

Kids' bedroom - bedroom traditional girl carpeted and multicolored floor kids' bedroom idea in Dallas with pink walls

 Esther Hershcovich
The daughter's bedroom is across the hall from her brother and almost identical to his room.
Photo: Esther Hershcovic © 2014 Houzz
Inspiration for a transitional bedroom remodel in Montreal
Inspiration for a transitional bedroom remodel in Montreal
 Tailored Interior Design
The Printer's Daughter Photography by Jenn Culley
Arts and crafts blue three-story mixed siding house exterior photo in Salt Lake City with a shingle roof
Arts and crafts blue three-story mixed siding house exterior photo in Salt Lake City with a shingle roof

 Luxe Pros
Large transitional carpeted and beige floor bedroom photo in Phoenix with pink walls and no fireplace
124