
Search results for "Daughter" in Home Design Ideas

 Katherine Ramm, Interior Design Consultant
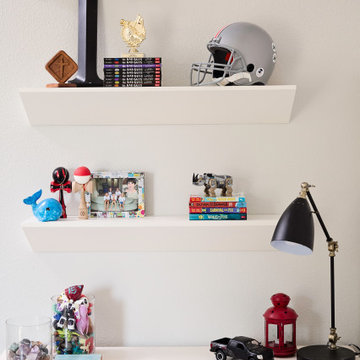
Freshened up the daughter's room with paint, new hardwood floors, crown mold, and mirrored french doors.
Photo by Kati Mallory
Bedroom - small transitional guest dark wood floor and brown floor bedroom idea in Little Rock with gray walls
Bedroom - small transitional guest dark wood floor and brown floor bedroom idea in Little Rock with gray walls

 Traci Connell Interiors
Perfectly embedded on an acre of land overlooking a pond, in the heart of Willow Bend of Plano, this dated, traditional home got more than a complete facelift. The wife is a “farmer’s daughter” and could have never imagined having a home like this to call her own one day. Finding a 15’ dining table was a tall task… especially for a family of four. Using a local craftsman, the most gorgeous white oak table was created to host everyone in the neighborhood! The clients told a lot of stories about their past and children. The designer realized that the stories were actually treasures as she incorporated their memories and symbols in every room. She brought these memories to life in a custom artwork collage above the family room mantel. From a tractor representing the grandfather, to the Russian alphabet portraying the roots of their adopted sons and some Cambodian script, there were meanings behind each piece. In order to bring nature indoors, the designer decided to demo the exterior wall to the patio to add a large folding door and blew out the wall dividing the formal dining room and breakfast room so there would be a clear sight through to the outdoors. Throughout the home, each family member was thought of. The fabrics and finishes had to withstand small boys, who were extremely active. The use of outdoor fabrics and beautiful scratch proof finishes were incorporated in every space – bring on the hotwheels.

Find the right local pro for your project

 Tailored Interior Design
The Printer's Daughter Photography by Jenn Culley
Example of a mid-sized trendy gray three-story mixed siding house exterior design in Salt Lake City with a hip roof and a shingle roof
Example of a mid-sized trendy gray three-story mixed siding house exterior design in Salt Lake City with a hip roof and a shingle roof

 Jennifer M. Ramos
Photo: Jennifer M. Ramos © 2017 Houzz
Inspiration for an eclectic living room remodel in Austin
Inspiration for an eclectic living room remodel in Austin
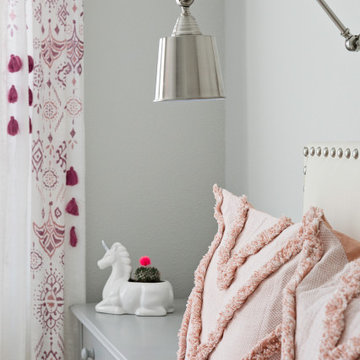

 Aneka Interiors Inc.
Example of a mid-sized mountain style guest carpeted bedroom design in Denver with blue walls and no fireplace

 CricketsCrush, LLC
The first of their daughter's rooms was done completely in orange and pink with a major pop of pattern. Would any girl be able to resist this incredible room??

 Maria Barcelona Interiors, LLC
Daughters' lounge
Photo by: Papillos
Elegant kids' room photo in New Orleans
Elegant kids' room photo in New Orleans
 Tailored Interior Design
The Printer's Daughter Photography by Jenn Culley
Mid-sized trendy enclosed laminate floor and white floor family room photo in Salt Lake City with gray walls and a wall-mounted tv
Mid-sized trendy enclosed laminate floor and white floor family room photo in Salt Lake City with gray walls and a wall-mounted tv
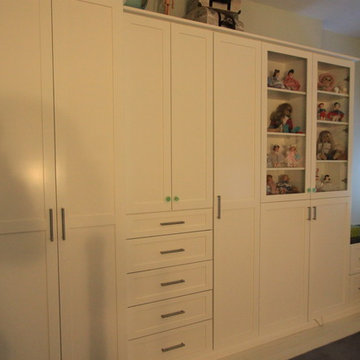
 Closet Factory
The clean style of these built-ins is just what this homeowner wanted for her teenage daughter's bedroom. Storage includes, hanging, clothes, handbags, shoes, books and collectibles. Plus the corner desk is the perfect place to study

 Rachel Loewen Photography
Photo: Rachel Loewen © 2019 Houzz
Design: Found Home Design
Inspiration for a transitional living room remodel in Chicago
Inspiration for a transitional living room remodel in Chicago

 Duet Design Group
This bedroom is perfect for any feminine teenager. We created a cozy corner for the client's daughter to comfortably do one of her favorite activities - read!
Photo by Emily Minton Redfield

 The Shelving Store
A daughter nominated her step-father for the Father of the Year award and he won a garage makeover. Here is a shot of his garage before The Shelving Store came to the rescue. Courtesy of Brad Bobkin


 Tailored Interior Design
The Printer's Daughter Photography by Jenn Culley
Example of a mid-sized trendy gray three-story mixed siding house exterior design in Salt Lake City with a hip roof and a shingle roof
Example of a mid-sized trendy gray three-story mixed siding house exterior design in Salt Lake City with a hip roof and a shingle roof

 TruStile Doors
Custom starburst profile made to match tile in daughter's bathroom
Trendy kids' bathroom photo in Denver
Trendy kids' bathroom photo in Denver

 Dovetail Design and Cabinetry
Designed by Amy Hart of Albemarle Cabinet Co. in Charlottesville VA, this client needed her daughters' playroom to grow up into a teen lounge that would mature with them.
Work by Ghost Pine Contracting.
Photography by Bill Storer Photography
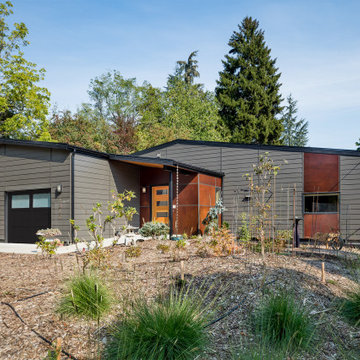
 G. Christianson Construction, Inc.
Rich and Janet approached us looking to downsize their home and move to Corvallis to live closer to family. They were drawn to our passion for passive solar and energy-efficient building, as they shared this same passion. They were fortunate to purchase a 1050 sf house with three bedrooms and 1 bathroom right next door to their daughter and her family. While the original 55-year-old residence was characterized by an outdated floor plan, low ceilings, limited daylight, and a barely insulated outdated envelope, the existing foundations and floor framing system were in good condition. Consequently, the owners, working in tandem with us and their architect, decided to preserve and integrate these components into a fully transformed modern new house that embodies the perfect symbiosis of energy efficiency, functionality, comfort and beauty. With the expert participation of our designer Sarah, homeowners Rich and Janet selected the interior finishes of the home, blending lush materials, textures, and colors together to create a stunning home next door to their daughter’s family. The successful completion of this wonderful project resulted in a vibrant blended-family compound where the two families and three generations can now mingle and share the joy of life with each other.

 Leo Parrella Design Group
Ed Olen
Inspiration for a transitional multicolored tile and matchstick tile bathroom remodel in Orange County
Inspiration for a transitional multicolored tile and matchstick tile bathroom remodel in Orange County
152