
Search results for "Daughter" in Home Design Ideas
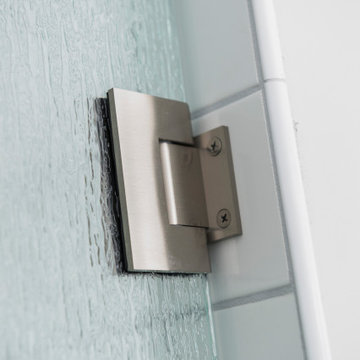
 Wendel Klein Builders, Inc.
Transitional bathroom in a large, historical brookline village home designed for teenage daughters
Example of a mid-sized transitional home design design in Boston
Example of a mid-sized transitional home design design in Boston
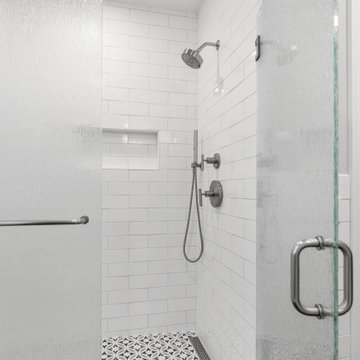 Wendel Klein Builders, Inc.
Transitional bathroom in a large, historical brookline village home designed for teenage daughters
Example of a mid-sized transitional kids' white tile and ceramic tile ceramic tile, gray floor and double-sink alcove shower design in Boston with white cabinets, a bidet, gray walls, an undermount sink, marble countertops, a hinged shower door, gray countertops and a freestanding vanity
Example of a mid-sized transitional kids' white tile and ceramic tile ceramic tile, gray floor and double-sink alcove shower design in Boston with white cabinets, a bidet, gray walls, an undermount sink, marble countertops, a hinged shower door, gray countertops and a freestanding vanity

 Michaela Dodd
Photo: Michaela Dodd © 2017 Houzz
Example of a transitional dining room design in Austin
Example of a transitional dining room design in Austin
Find the right local pro for your project
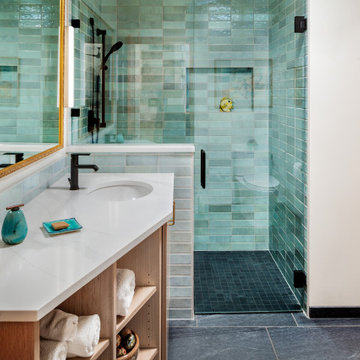
 G. Christianson Construction, Inc.
Rich and Janet approached us looking to downsize their home and move to Corvallis to live closer to family. They were drawn to our passion for passive solar and energy-efficient building, as they shared this same passion. They were fortunate to purchase a 1050 sf house with three bedrooms and 1 bathroom right next door to their daughter and her family. While the original 55-year-old residence was characterized by an outdated floor plan, low ceilings, limited daylight, and a barely insulated outdated envelope, the existing foundations and floor framing system were in good condition. Consequently, the owners, working in tandem with us and their architect, decided to preserve and integrate these components into a fully transformed modern new house that embodies the perfect symbiosis of energy efficiency, functionality, comfort and beauty. With the expert participation of our designer Sarah, homeowners Rich and Janet selected the interior finishes of the home, blending lush materials, textures, and colors together to create a stunning home next door to their daughter’s family. The successful completion of this wonderful project resulted in a vibrant blended-family compound where the two families and three generations can now mingle and share the joy of life with each other.

 Traci Connell Interiors
The daughter’s playroom is a girl’s dream with a lot of room for activities and crafting! Multiple stations are seen around the room to fulfill her wishes to be able to transform and utilize the space for various tasks. A crafting station backed with a peg board, paper dispenser, TV, and cleanable surface. Her initial, H, was painted on the wall in her favorite color blue, asymmetrically to ground the craft area. A seating area is set across from the craft space to relax and watch TV; storage/easy to move ottomans sit in front of the sofa so the space can easily transform into an open area for her to spread out. In the back area a tack-board and chalk board wall fill the wall for her to let her creativity shine and display her art let her imagination run wild.

 Angela Francis Interiors, LLC
Much to the dismay of the homeowner, her daughter wanted a bohemian-style bedroom. With this design, we were able to make both Mom and daughter happy with the balance of bohemian style elevated with a level of elegance.

 Home Gallery Flooring
, "Work with us!"
Example of a mid-sized eclectic master carpeted and pink floor bedroom design with pink walls and no fireplace
Example of a mid-sized eclectic master carpeted and pink floor bedroom design with pink walls and no fireplace
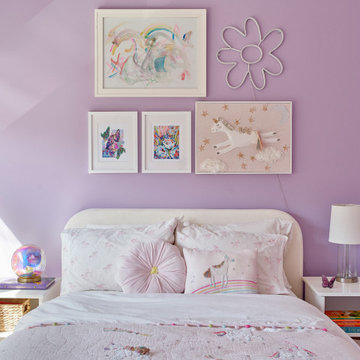
 Epic Interiors
A soft lilac wall color—a compromise between the daughter’s wish for pink and her parents’ desire for longevity—sets the tone. Art includes three framed works (two selected from an art fair, one self-made) and a neon flower motif. A unicorn theme runs subtly throughout the space. Furniture is from West Elm, blending practicality and youthfulness.


 KGA Studio Architects, PC
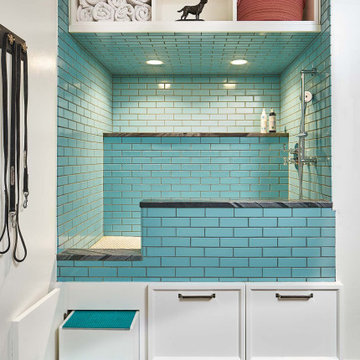
Custom dog wash located in mudroom
Mid-sized country black floor and coffered ceiling mudroom photo in Denver with white walls
Mid-sized country black floor and coffered ceiling mudroom photo in Denver with white walls

 Tailored Interior Design
The Printer's Daughter Photography by Jenn Culley
Example of a mid-sized trendy freestanding desk laminate floor and white floor home office design in Salt Lake City with gray walls
Example of a mid-sized trendy freestanding desk laminate floor and white floor home office design in Salt Lake City with gray walls
 Tailored Interior Design
The Printer's Daughter Photography by Jenn Culley
Inspiration for a small contemporary master bathroom remodel in Salt Lake City with quartz countertops and white countertops
Inspiration for a small contemporary master bathroom remodel in Salt Lake City with quartz countertops and white countertops

 Odile Gelinard Interiors
The initials of the clients' daughter found their way on the walls of the breakfast room. Personal touches make a home.
Steven Ladner Photography
Eat-in kitchen - mid-sized transitional u-shaped dark wood floor eat-in kitchen idea in Philadelphia with an undermount sink, raised-panel cabinets, gray cabinets, quartzite countertops, white backsplash, ceramic backsplash, paneled appliances and an island
Eat-in kitchen - mid-sized transitional u-shaped dark wood floor eat-in kitchen idea in Philadelphia with an undermount sink, raised-panel cabinets, gray cabinets, quartzite countertops, white backsplash, ceramic backsplash, paneled appliances and an island

 Thayne Emrich Design, LLC
To complement their large kitchen/great room extension the clients engaged Thayne to also design an outdoor kitchen/dining pagoda and seated conversation area around the fire. A perfect setting for their daughter's engagement party.
 Wendel Klein Builders, Inc.
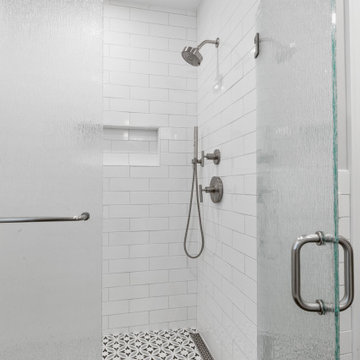
Transitional bathroom in a large, historical brookline village home designed for teenage daughters
Mid-sized transitional kids' white tile and ceramic tile ceramic tile, gray floor and double-sink alcove shower photo in Boston with white cabinets, a bidet, gray walls, an undermount sink, marble countertops, a hinged shower door, gray countertops and a freestanding vanity
Mid-sized transitional kids' white tile and ceramic tile ceramic tile, gray floor and double-sink alcove shower photo in Boston with white cabinets, a bidet, gray walls, an undermount sink, marble countertops, a hinged shower door, gray countertops and a freestanding vanity
 Wendel Klein Builders, Inc.
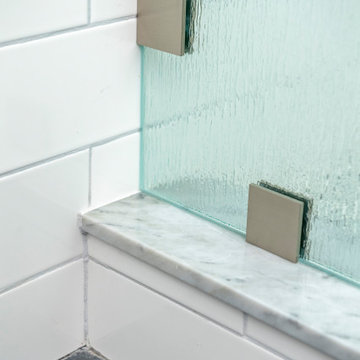
Transitional bathroom in a large, historical brookline village home designed for teenage daughters
Inspiration for a mid-sized transitional kids' white tile and ceramic tile ceramic tile, gray floor and double-sink alcove shower remodel in Boston with white cabinets, a bidet, gray walls, an undermount sink, marble countertops, a hinged shower door, gray countertops and a freestanding vanity
Inspiration for a mid-sized transitional kids' white tile and ceramic tile ceramic tile, gray floor and double-sink alcove shower remodel in Boston with white cabinets, a bidet, gray walls, an undermount sink, marble countertops, a hinged shower door, gray countertops and a freestanding vanity
 Traci Connell Interiors
Starting in the study the mother and daughter wanted a place they could both come and work; whether that be separate or together they are able to utilize their space that best fits their needs at the time. Their love for the beach inspired the design of this room to create a calming space that invites a place for them to come and focus on the tasks at hand.

 Kona Land And Water Escape
Unlock your backyard's true beauty with waterscaping concepts. For over forty years we have designed and installed customized waterfalls, ponds and fountains for thousands of happy customers. Whether you are starting fresh or are in need of a redesign, give us the chance to create your own tropical or Sonoran paradise.
Adding a water feature can be as simple as tucking a decorative fountain near the entrance of your home or as elaborate as creating a massive cascading waterfall similar to what you see in the mountains of Hawaii. Our mission is to bring the natural beauty of exotic places like Japan, Hawaii or the Sonoran desert right to your backyard.

 Audra Lynch et Cie
Audra and her daughter were sent to Australia to install and hand apply this 2000 sft mural for a seafood supply house. ALeC
Large island style front yard concrete patio photo in Melbourne
Large island style front yard concrete patio photo in Melbourne

 Key Decorating
This remodel was so much fun! Our client's 10 year old daughter wanted to change her bright pink horse themed room into her shades of peach woodland creatures "big girl" room. We love all of the textures and the new layout, which provided space for a reading area. A fresh new look for a super cute kid!
155