
Search results for "Daughter" in Home Design Ideas

 Paintzen, Inc.
Everyone needs a little space of their own. Whether it’s a cozy reading nook for a busy mom to curl up in at the end of a long day, a quiet corner of a living room for an artist to get inspired, or a mancave where die-hard sports fans can watch the game without distraction. Even Emmy-award winning “This Is Us” actor Sterling K. Brown was feeling like he needed a place where he could go to be productive (as well as get some peace and quiet). Sterling’s Los Angeles house is home to him, his wife, and two of their two sons – so understandably, it can feel a little crazy.
Sterling reached out to interior designer Kyle Schuneman of Apt2B to help convert his garage into a man-cave / office into a space where he could conduct some of his day-to-day tasks, run his lines, or just relax after a long day. As Schuneman began to visualize Sterling’s “creative workspace”, he and the Apt2B team reached out Paintzen to make the process a little more colorful.
The room was full of natural light, which meant we could go bolder with color. Schuneman selected a navy blue – one of the season’s most popular shades (especially for mancaves!) in a flat finish for the walls. The color was perfect for the space; it paired well with the concrete flooring, which was covered with a blue-and-white patterned area rug, and had plenty of personality. (Not to mention it makes a lovely backdrop for an Emmy, don’t you think?)
Schuneman’s furniture selection was done with the paint color in mind. He chose a bright, bold sofa in a mustard color, and used lots of wood and metal accents throughout to elevate the space and help it feel more modern and sophisticated. A work table was added – where we imagine Sterling will spend time reading scripts and getting work done – and there is plenty of space on the walls and in glass-faced cabinets, of course, to display future Emmy’s in the years to come. However, the large mounted TV and ample seating in the room means this space can just as well be used hosting get-togethers with friends.
We think you’ll agree that the final product was stunning. The rich navy walls paired with Schuneman’s decor selections resulted in a space that is smart, stylish, and masculine. Apt2B turned a standard garage into a sleek home office and Mancave for Sterling K. Brown, and our team at Paintzen was thrilled to be a part of the process.
 Versa Style Design
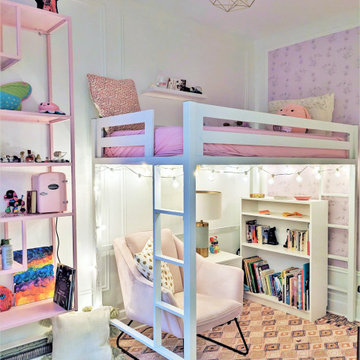
The client wanted a full make-over of his daughter’s dark and cluttered bedroom. The daughter requested a pink and white palette with a touch of floral motif. We changed her single bed for a loft bed which created a reading nook and lounge area below. We added a fun pink shelving unit and lifted it up off the ground onto the wall to accommodate the floor heater. We organized her treasures and collections, installed a bookshelf for all her reading material, and created better storage in her cupboard. We recommended a fresh coat of white paint on 3 of the walls, as well as a floral wallpaper panel on the fourth wall. The Brass ceiling fixture is stylish, and the reading lamp is functional and pretty. With her custom black-out curtains she has full privacy and can sleep even after the sun comes up. The carpet creates a focal point and makes her lounge area very inviting. The chair is compact but big enough to support her well into her teens.
 Alexander Butler | Design Services, LLC
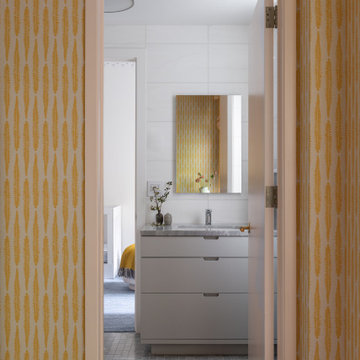
Schumacher ‘Fern’ wallcovering was selected for the daughter’s bedroom, to match her eternally happy personality
Bedroom and mid-sized trendy girl carpeted, yellow floor and wallpaper kids' bedroom photo in New York with yellow walls
Bedroom and mid-sized trendy girl carpeted, yellow floor and wallpaper kids' bedroom photo in New York with yellow walls
Find the right local pro for your project

 Karin Andrews Real Estate and Fine Art
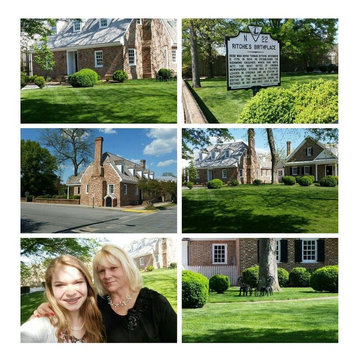
Me and my daughter outside of the Ritchie House.
photos by Karin Andrews copyright 2006 - 2016
Inspiration for a timeless home design remodel in DC Metro
Inspiration for a timeless home design remodel in DC Metro
 Tailored Interior Design
The Printer's Daughter Photography by Jenn Culley
Example of a trendy home design design in Salt Lake City
Example of a trendy home design design in Salt Lake City

 Key Decorating
This remodel was so much fun! Our client's 10 year old daughter wanted to change her bright pink horse themed room into her shades of peach woodland creatures "big girl" room. We love all of the textures and the new layout, which provided space for a reading area. A fresh new look for a super cute kid!

 threshold interiors
Location: New York, NY, United States
This Loft was tastefully renovated back in the '90s, but was due for an update and an expansion of the kitchen and dining areas to accommodate the client's cooking skills and entertaining needs. EnlargIing the island and adding cabinetry to delineate the office, bar and dining areas was a priority. The bathroom was updated to feel like a tranquil spa with beautiful new tile, plumbing fixtures and cabinets. Our biggest challenge was coordinating the entire renovation while our client was out of town for the Summer!
Photographed by: James Salomon
 Custom Dwellings
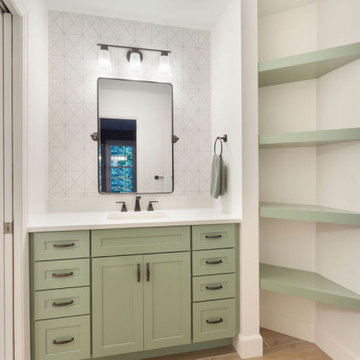
The angled wall in the daughter's vanity compartment was repurposed for open shelving to store towels and toiletries. A pop of geometric wallpaper behind each vanity is a subtle accent. Tilting mirrors allow the children to grow into the bath.

 Renewed Living Interiors
Existing bathroom. This is a small bathroom in need of major updating and storage. This bathroom is the main bathroom in a home and is used mostly by the female homeowner and her 13 year old step daughter. The male homeowner has a "boy's bathroom" in the lower level for his needs.
 Tailored Interior Design
The Printer's Daughter Photography
Living room - mid-sized transitional open concept living room idea in Salt Lake City with a stone fireplace
Living room - mid-sized transitional open concept living room idea in Salt Lake City with a stone fireplace
 Tailored Interior Design
The Printer's Daughter Photography by Jenn Culley
Home design - contemporary home design idea in Salt Lake City
Home design - contemporary home design idea in Salt Lake City
 Nathan Homes LLC
Alcove shower - transitional kids' single-sink alcove shower idea in Omaha with white cabinets, a two-piece toilet, white walls, an undermount sink, quartz countertops, a hinged shower door and a built-in vanity
 Tailored Interior Design
The Printer's Daughter Photography
Example of a mid-sized transitional master carpeted bedroom design in Salt Lake City
Example of a mid-sized transitional master carpeted bedroom design in Salt Lake City

 Ann Lowengart Interiors
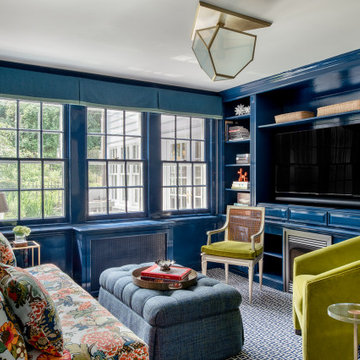
The family living in this shingled roofed home on the Peninsula loves color and pattern. At the heart of the two-story house, we created a library with high gloss lapis blue walls. The tête-à-tête provides an inviting place for the couple to read while their children play games at the antique card table. As a counterpoint, the open planned family, dining room, and kitchen have white walls. We selected a deep aubergine for the kitchen cabinetry. In the tranquil master suite, we layered celadon and sky blue while the daughters' room features pink, purple, and citrine.

 Rockwell Custom
Bedroom and mid-sized elegant girl carpeted kids' bedroom photo in Philadelphia with blue walls


 S.Flynn Design + Build
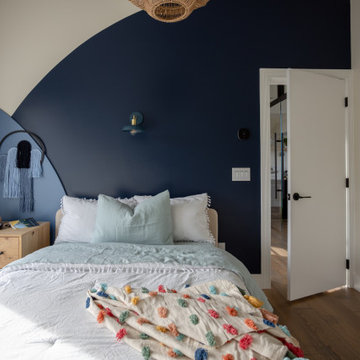
Both our client’s daughters needed their own bedrooms, so we designed an addition upstairs above the pantry for one of the girls. Neither room had any closets, so we built European-style closets into the wall. The younger daughter adored sharks and the color blue, so we tastefully designed a room inspired by her favorite things.


 Tailored Interior Design
The Printer's Daughter Photography
Example of a mid-sized transitional open concept living room design in Salt Lake City with a stone fireplace
Example of a mid-sized transitional open concept living room design in Salt Lake City with a stone fireplace
159